Origami Ridge
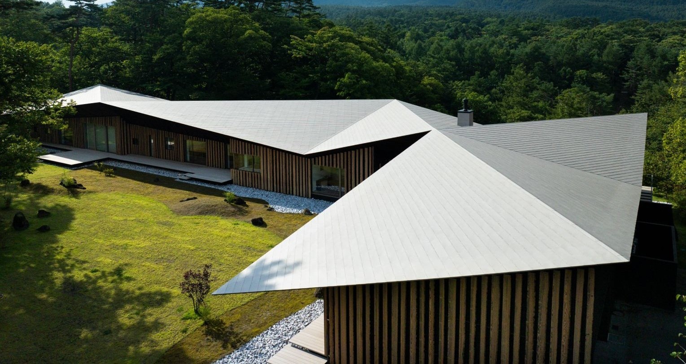
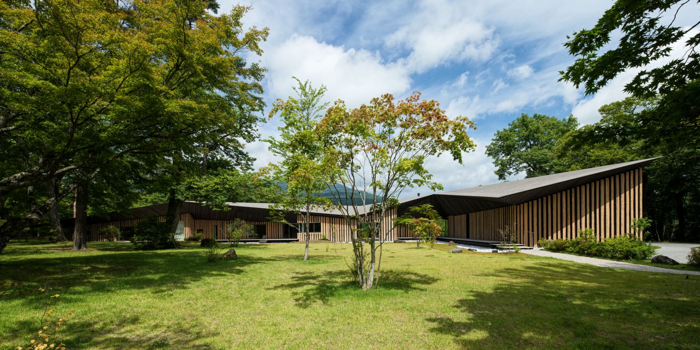
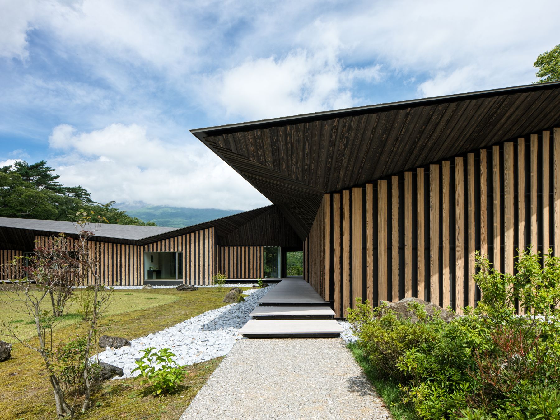
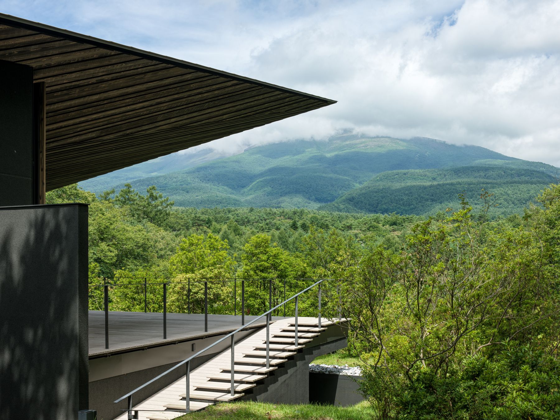
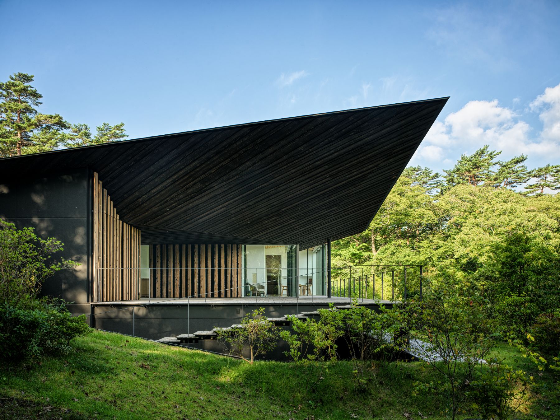
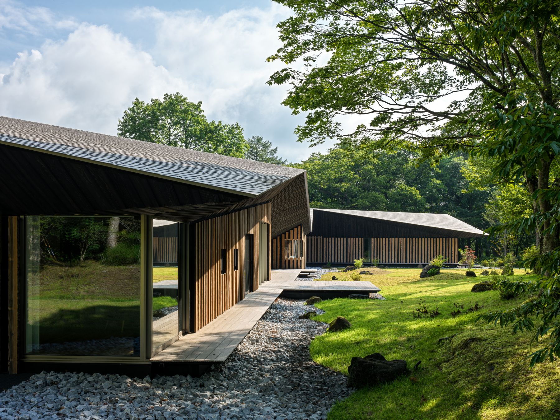
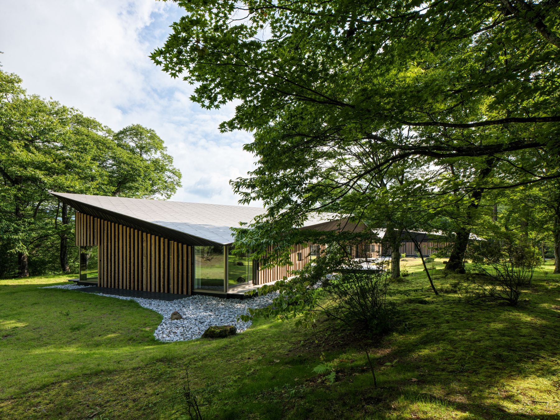
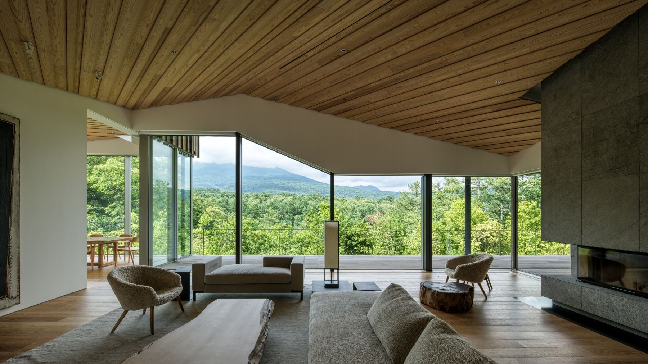
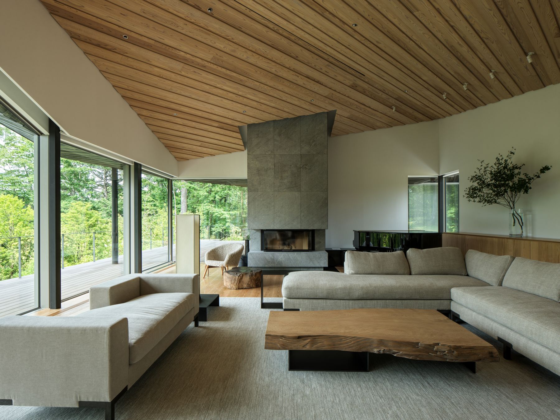
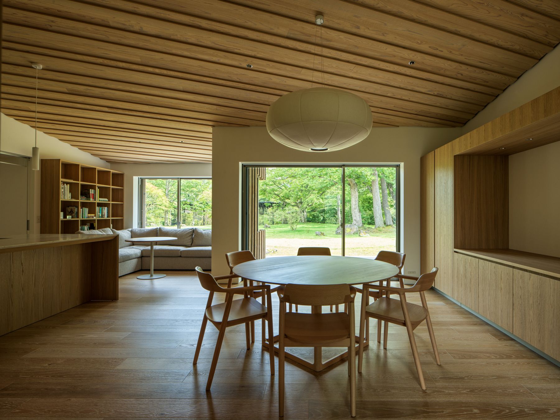
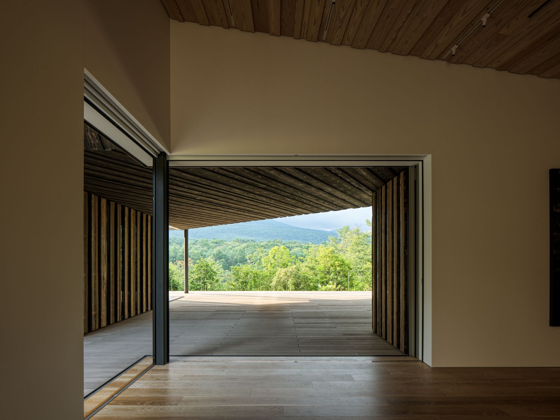
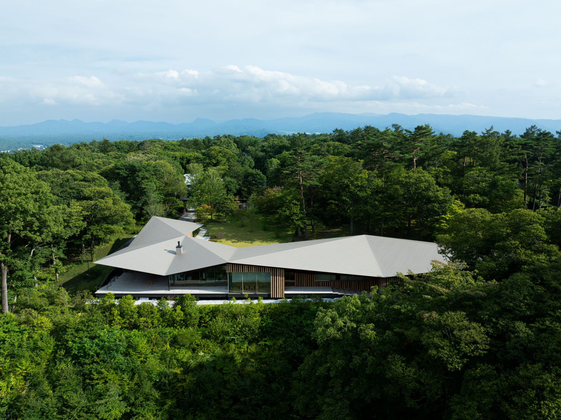
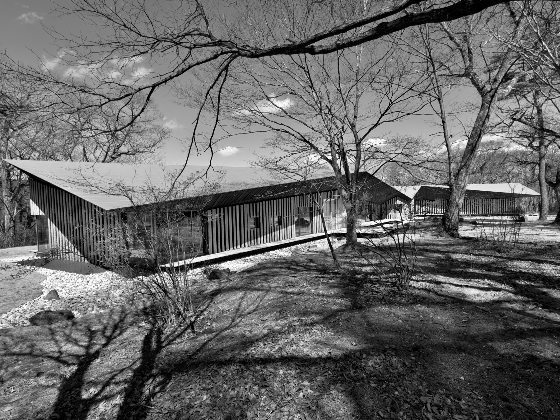
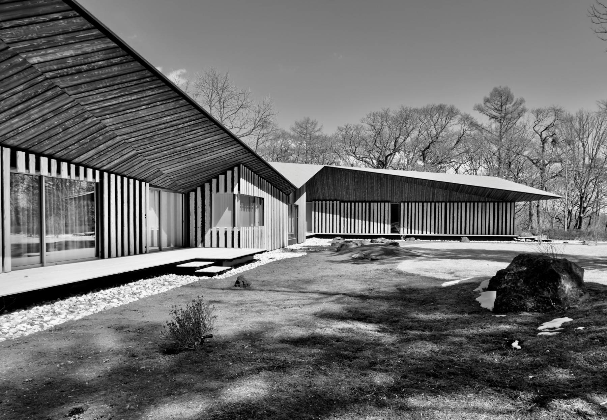
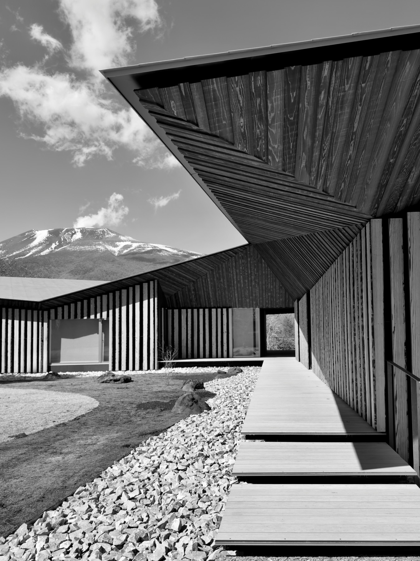
Like origami, the roof folds freely and floats, allowing the architecture and the forest to resonate with the beautiful mountain ridgeline stretching out before it.
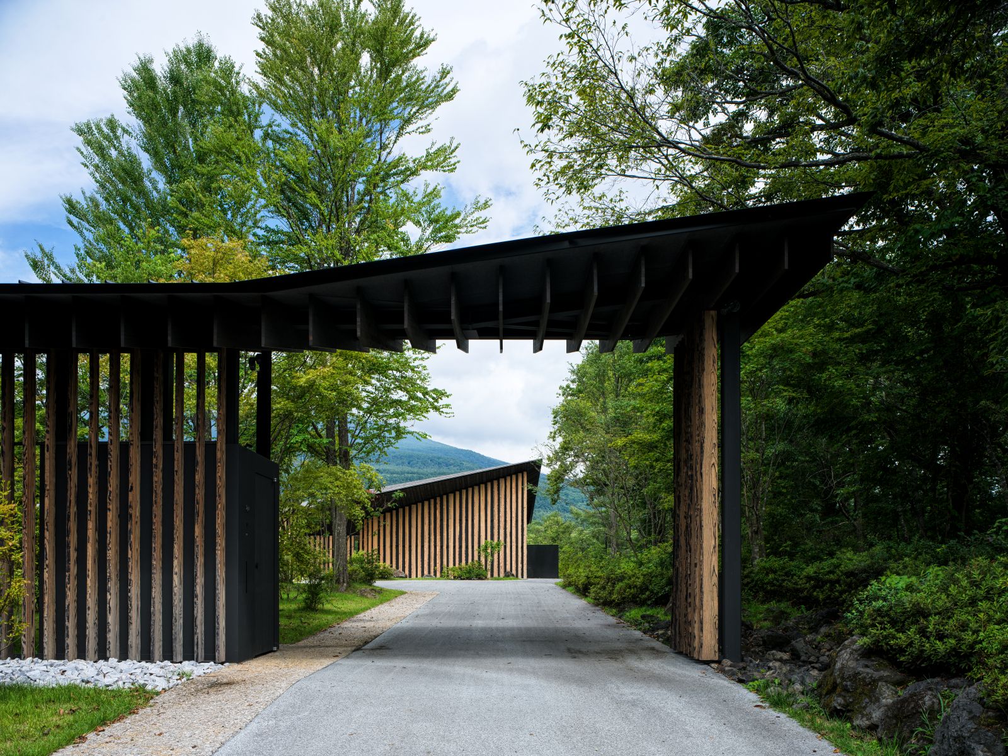
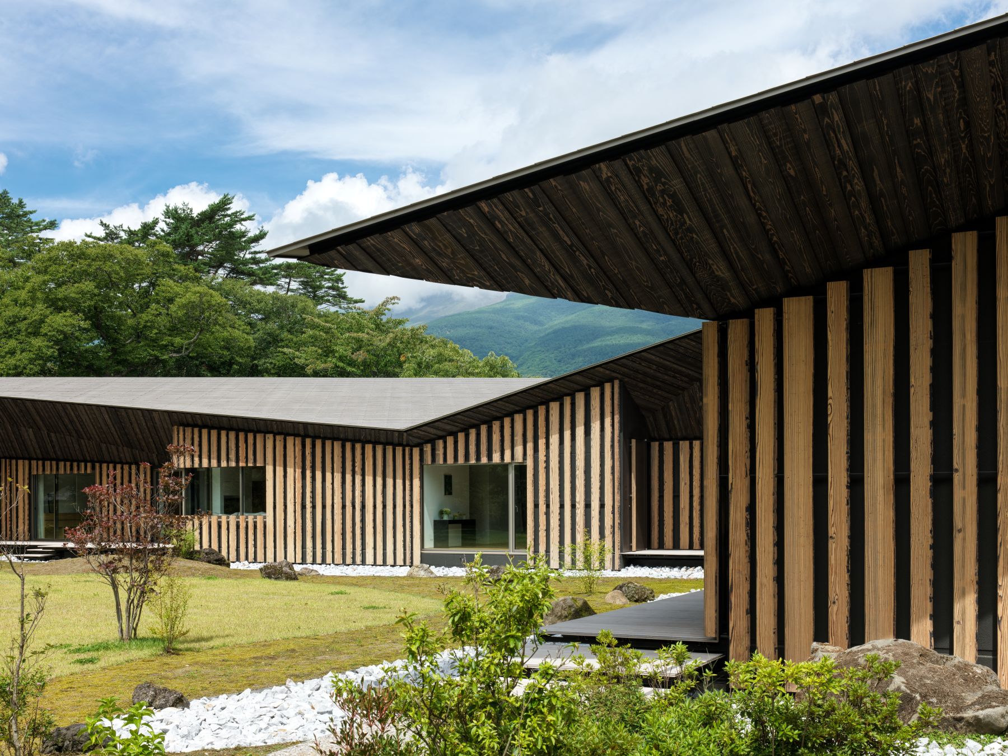
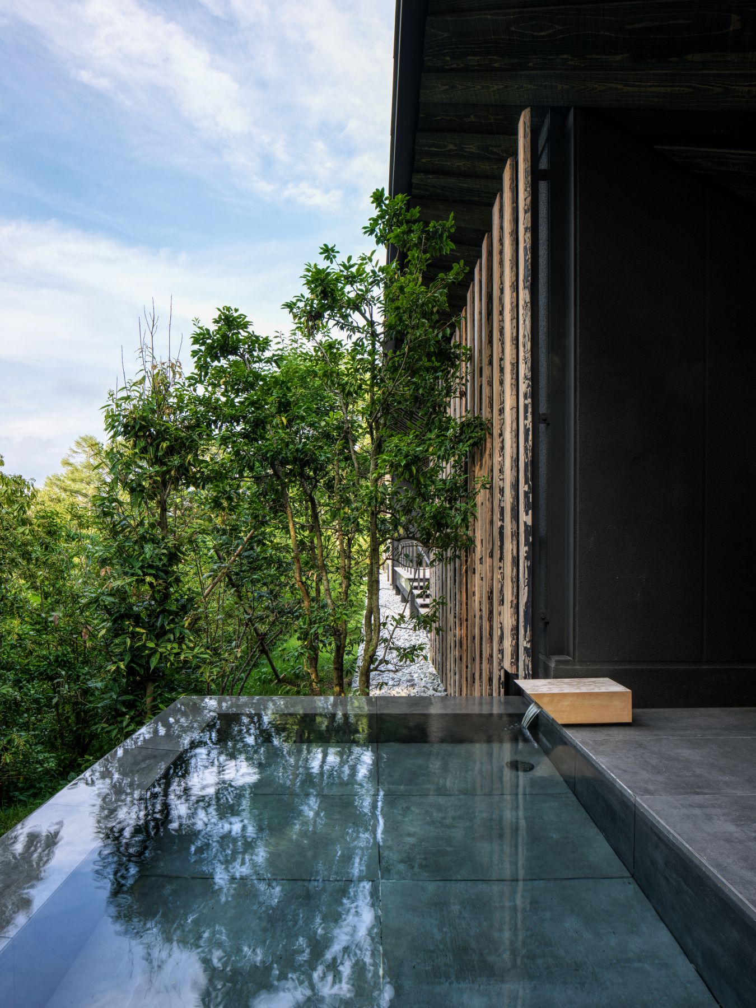
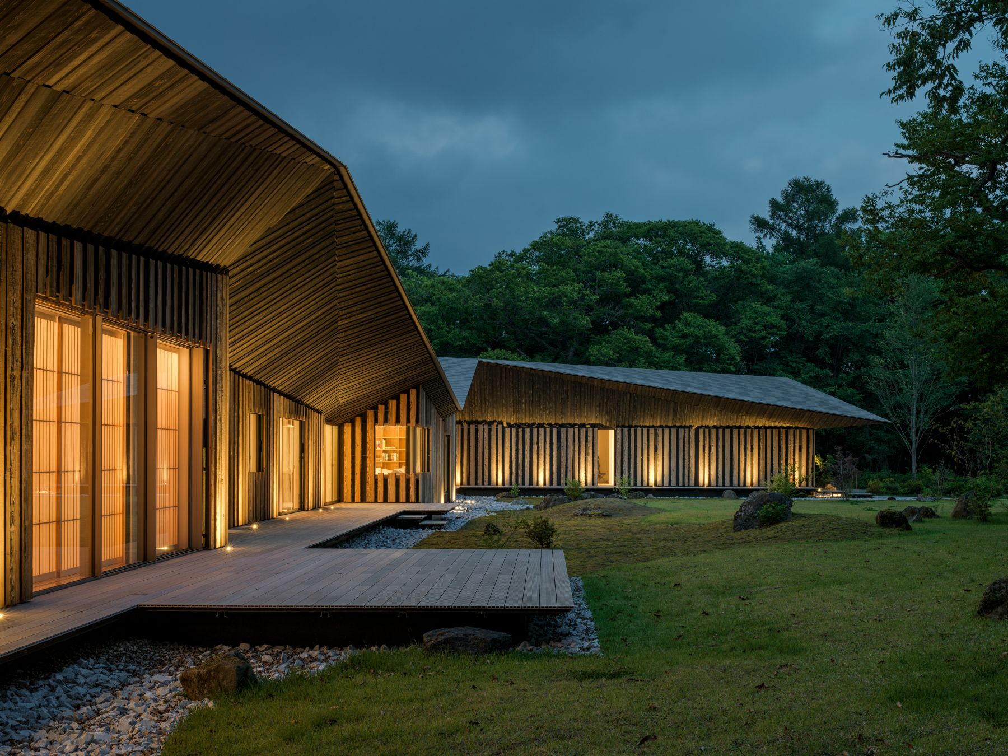
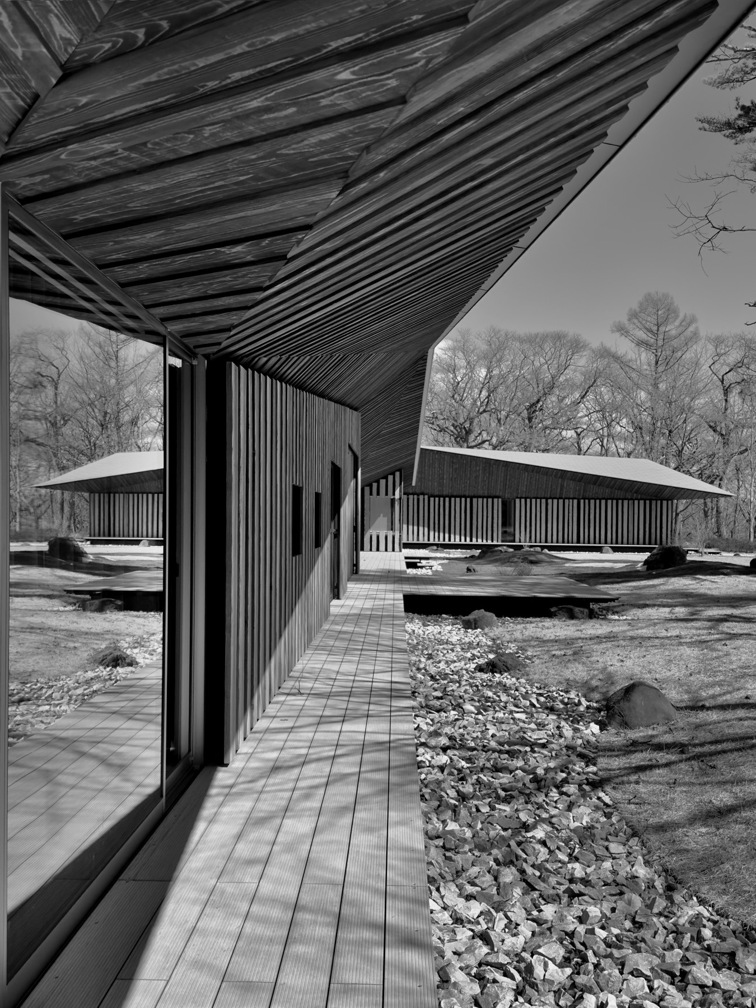
The exterior walls are composed of randomly arranged yakisugi* louvers of varying widths, responding to the trunks of the trees in the forest. Through the shadows created by the brushed finish and the live edges, we were able to breathe the life of the trees into the exterior walls of the architecture.
The origami-shaped roof creates large engawa spaces in various places, where one can fully enjoy the gentle komorebi* and the refreshing breeze of the highlands.
* yakisugi: charred Ceder wood
* komorebi:sunlight filtering through the leaves and branches of trees