AUBADE HALL / MIDDLE HALL Toyama City Theater for Performing Arts
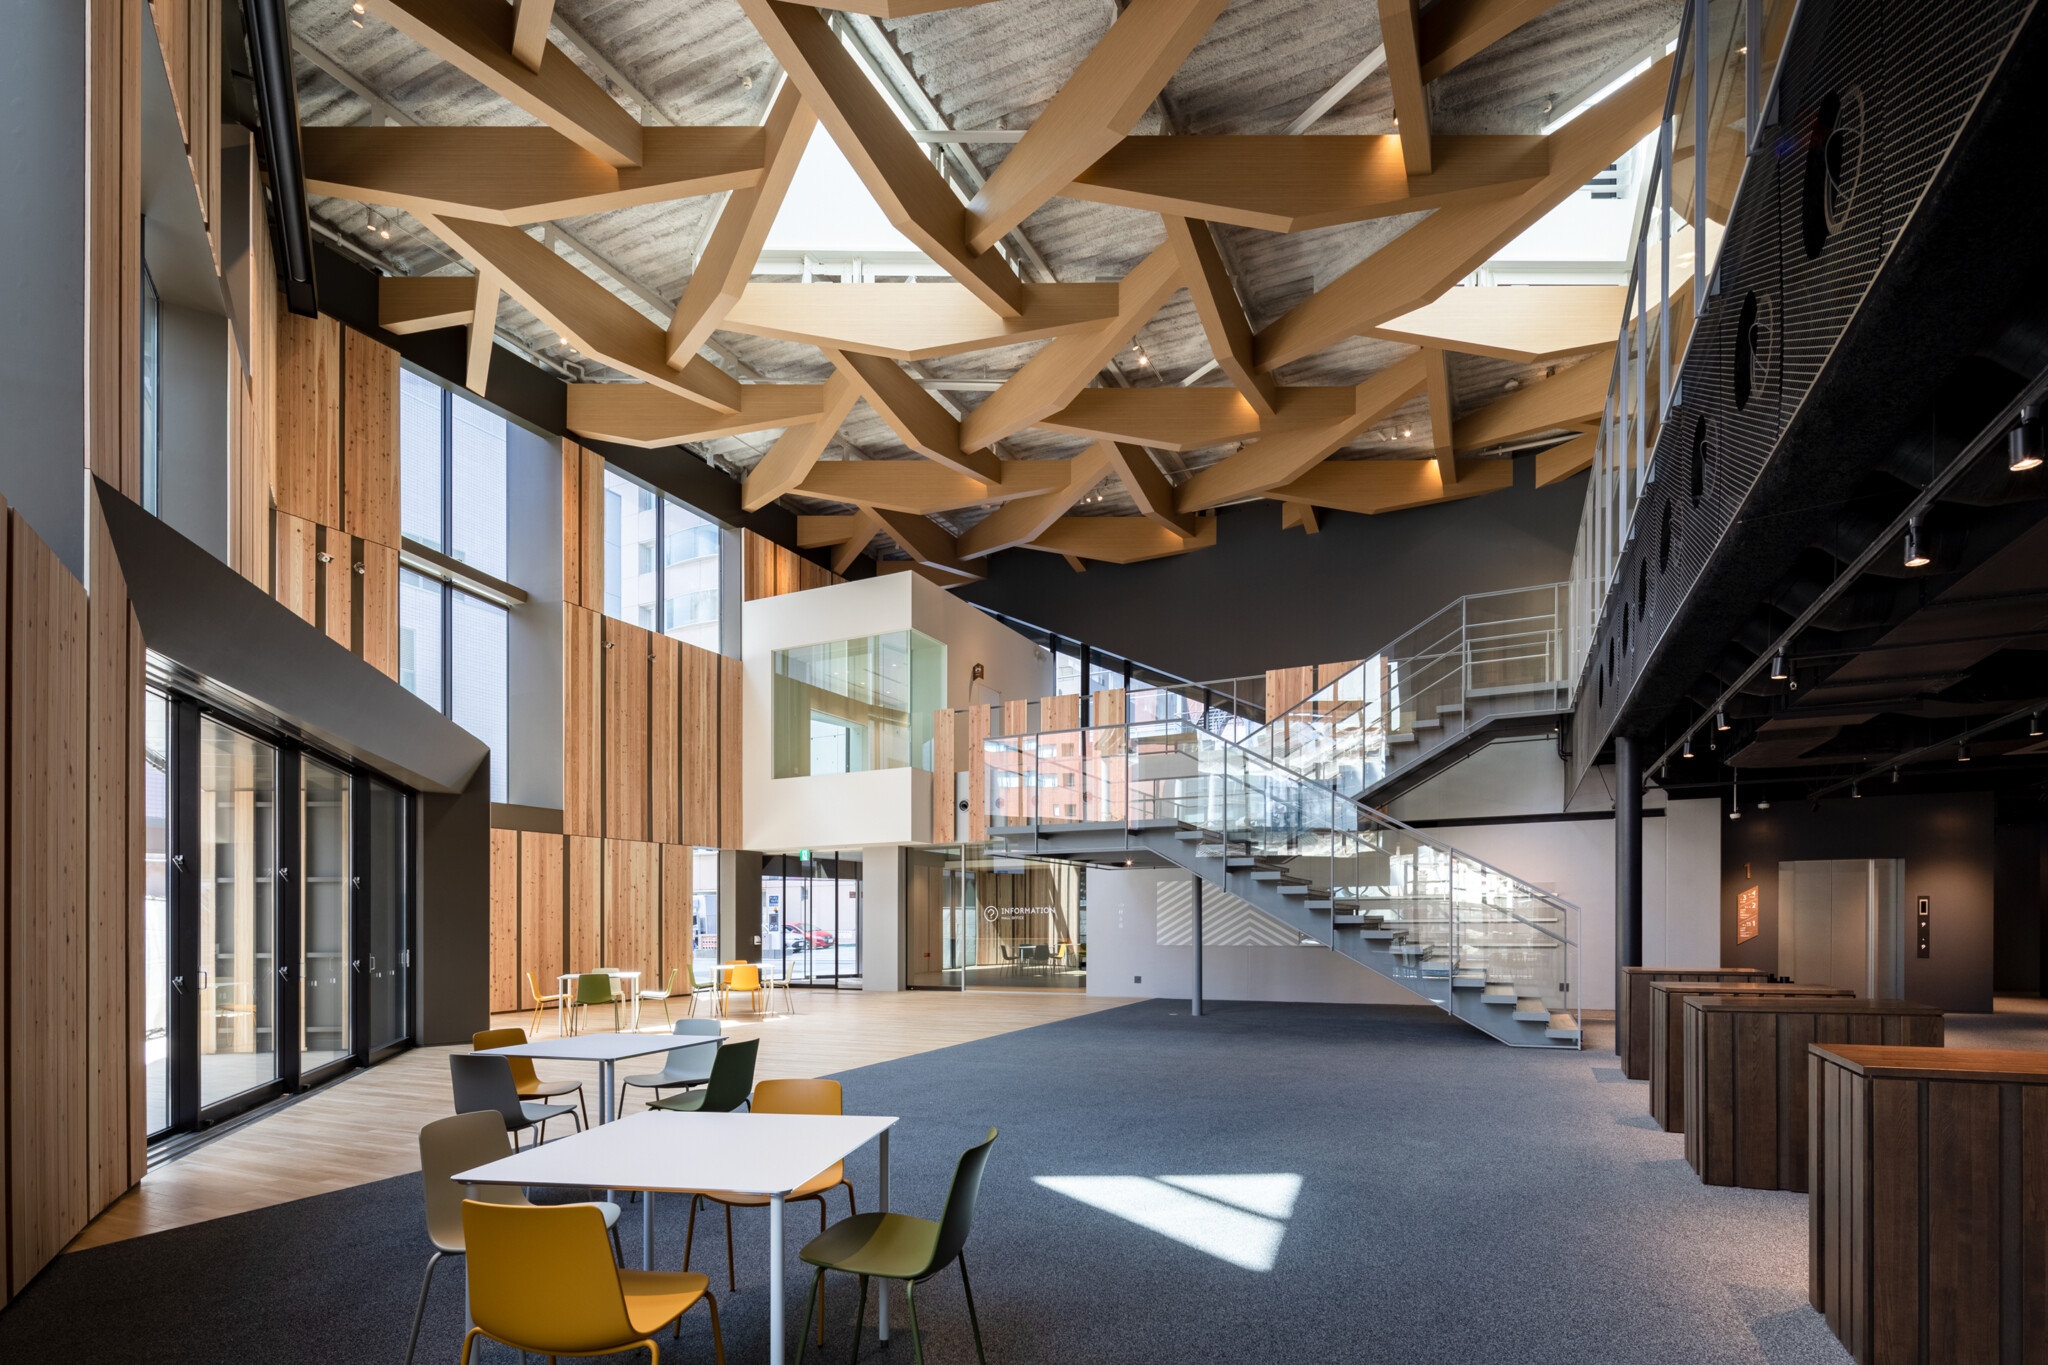
A new type of open theater has been designed in Toyama, a city known for its people-oriented compact-city development, connecting everyday life with the extraordinary, and the street with culture.
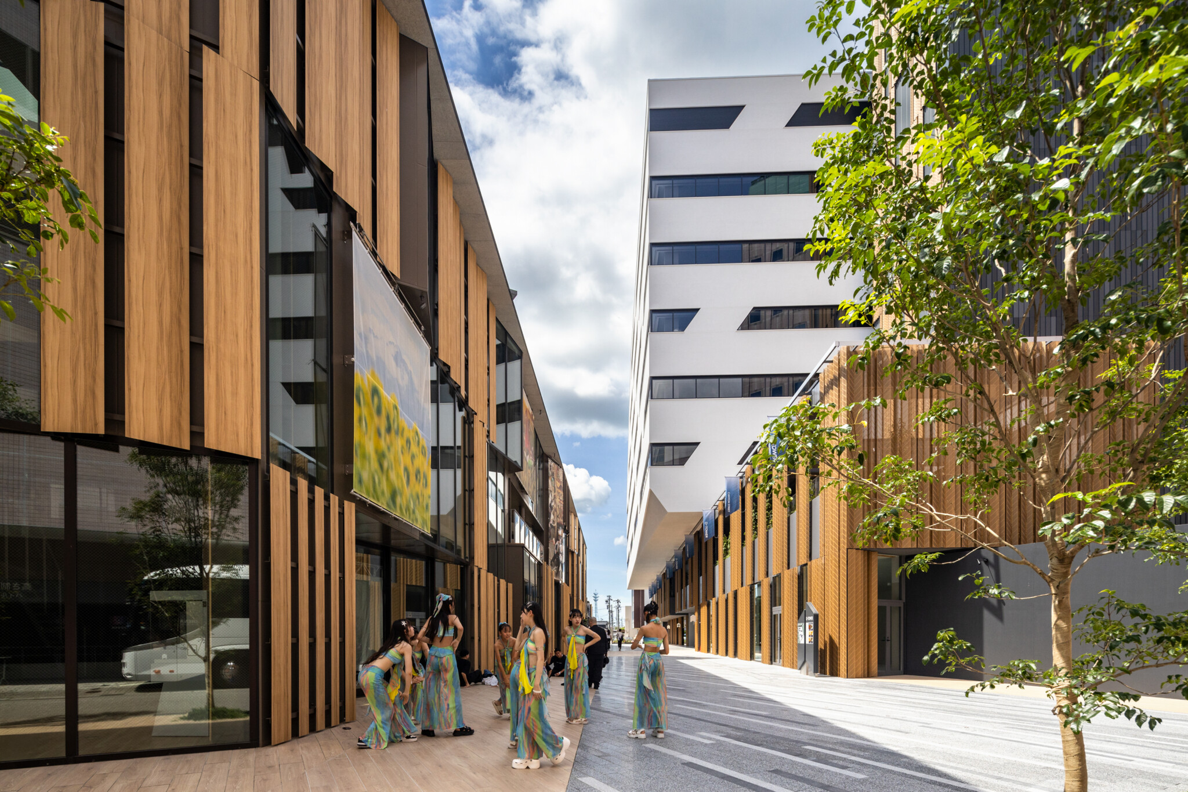
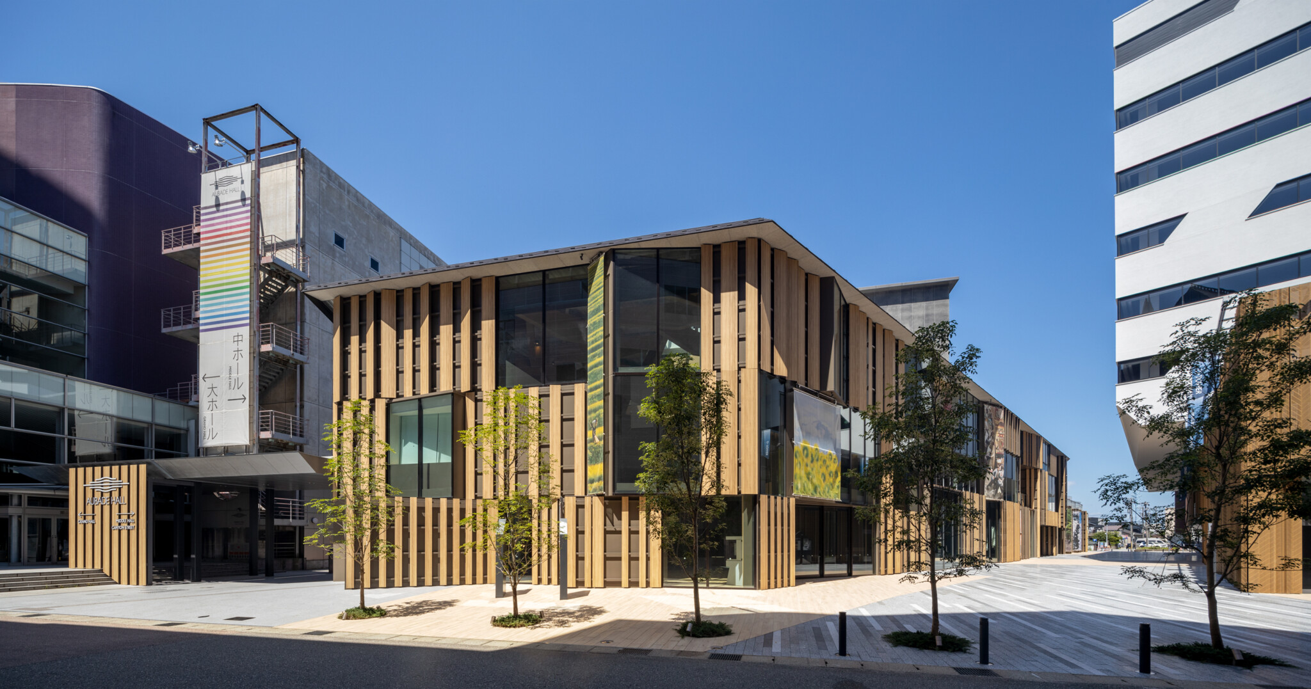
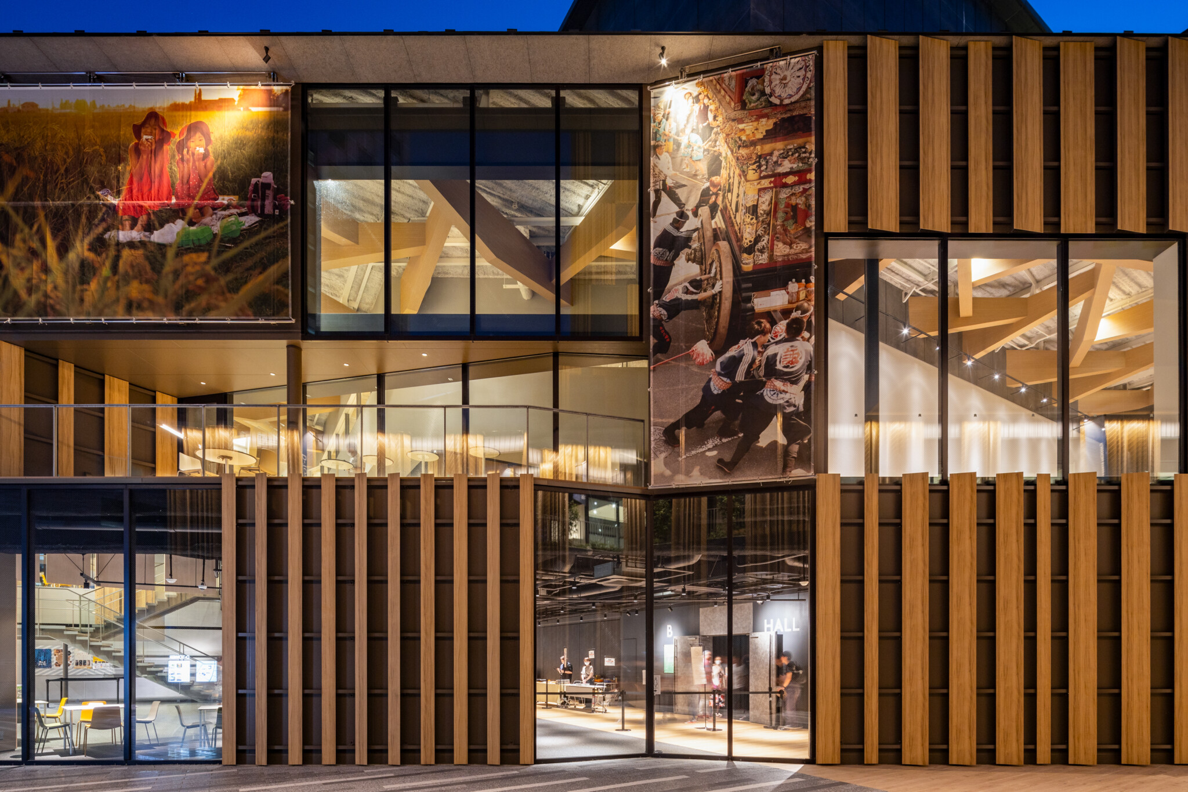
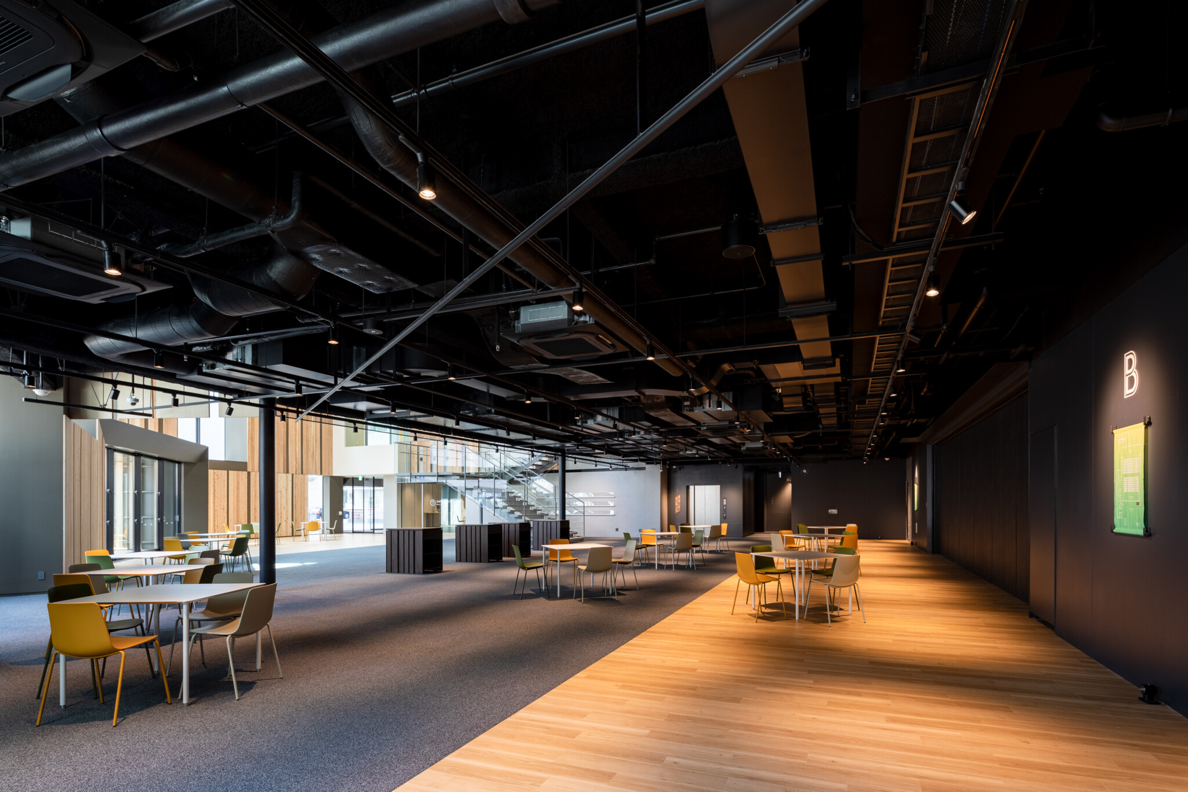
The project integrates the main pedestrian route from Toyama Station to Kansui Park with surrounding cultural facilities, creating “Canyon Street,” a 12-meter-wide, 100-meter-long pedestrian space where citizens can gather and stroll as part of their everyday lives.
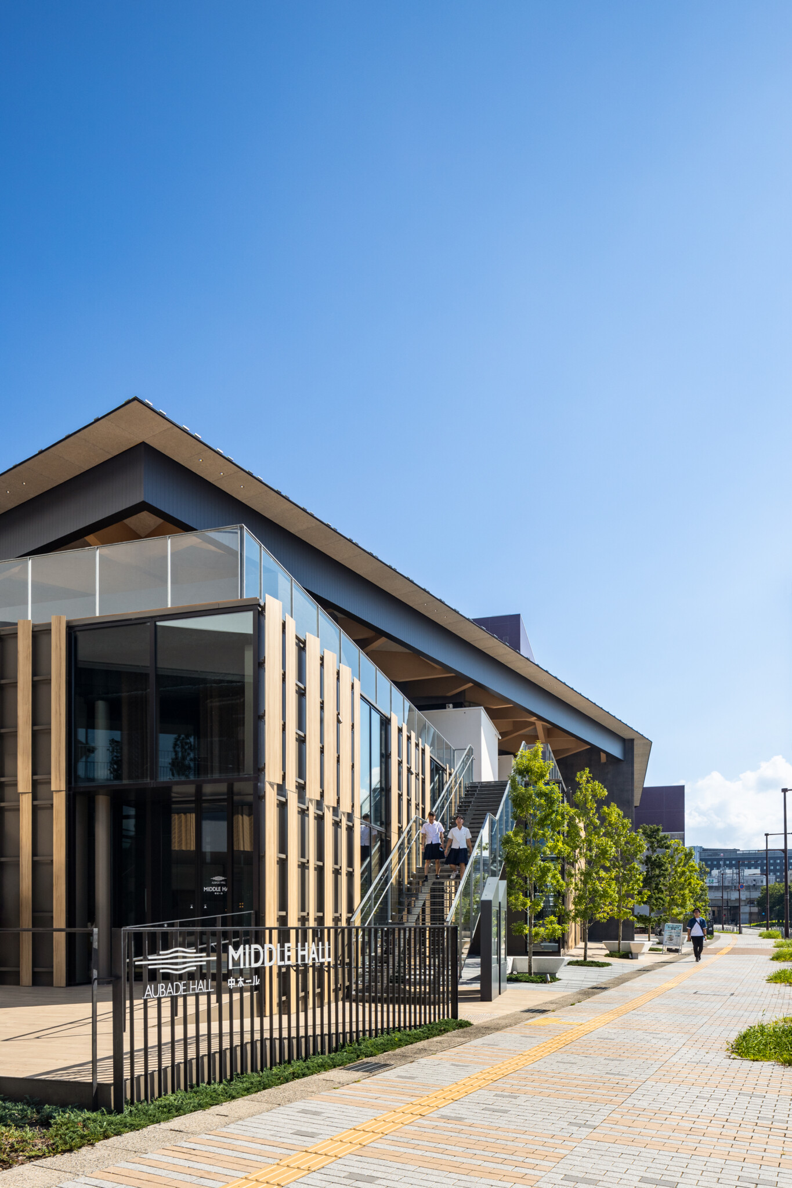
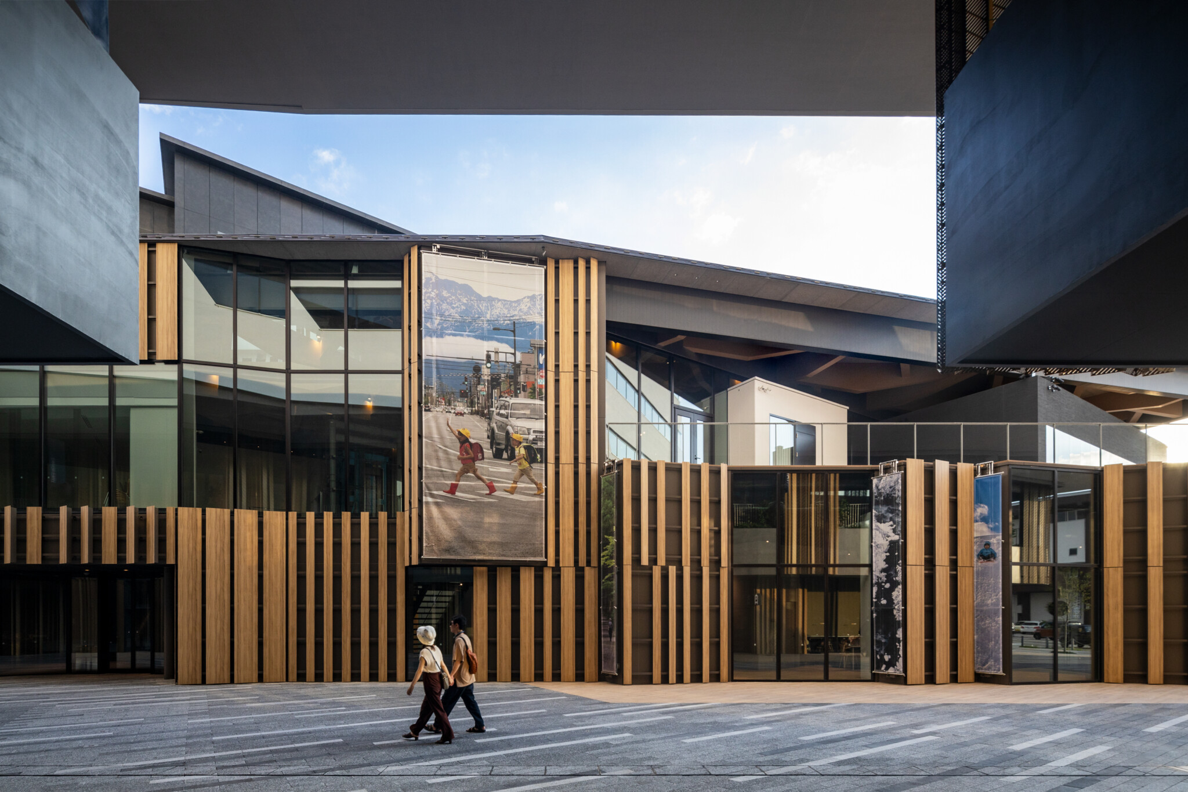
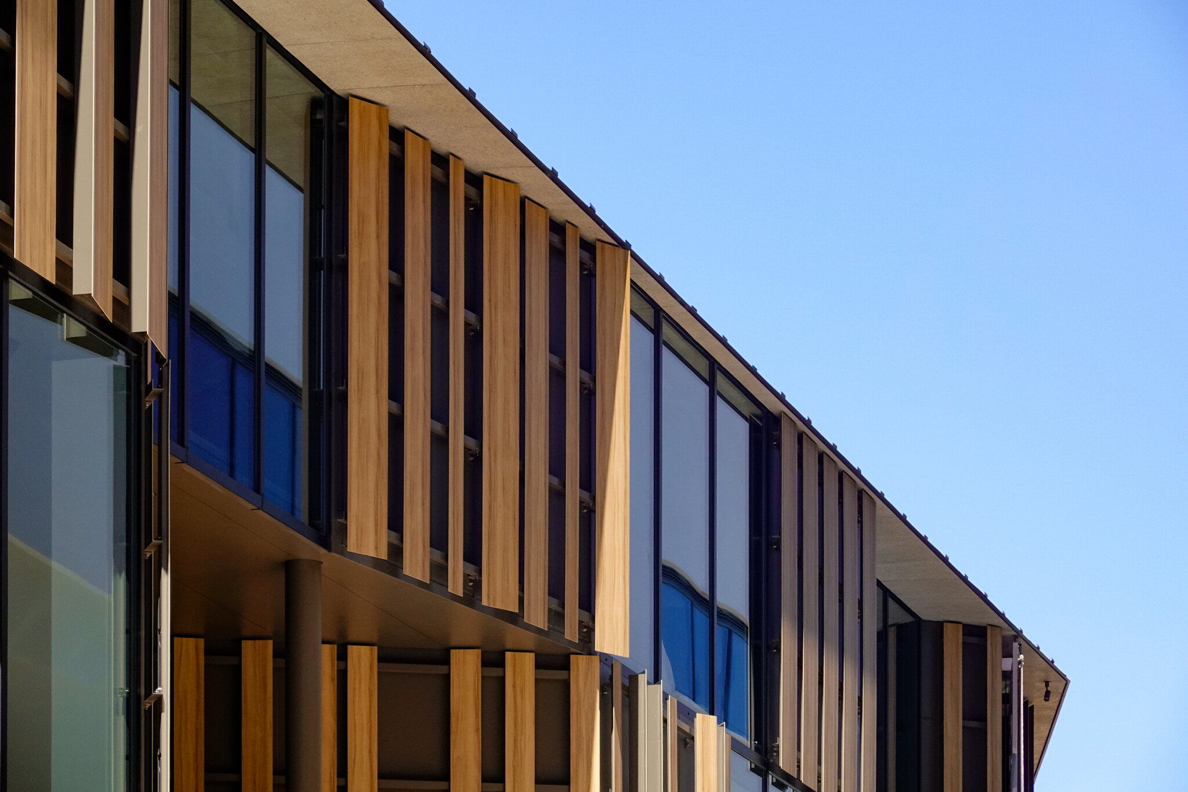
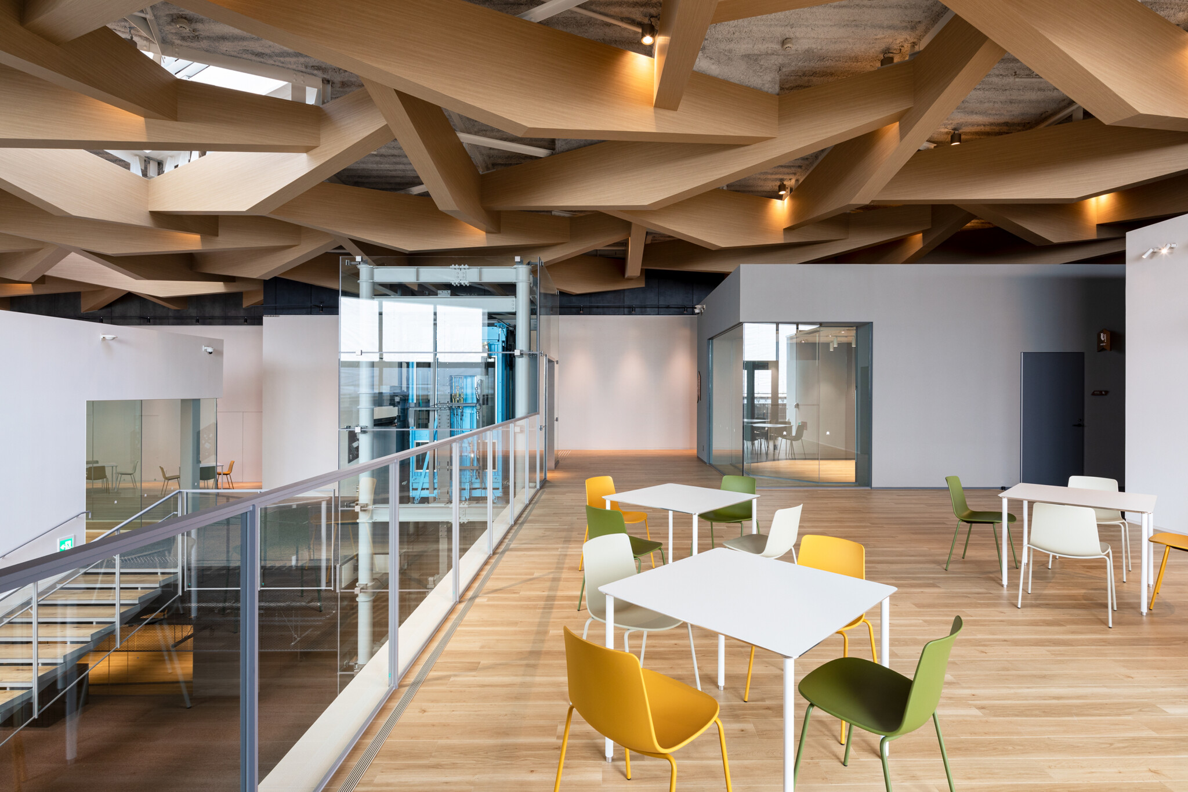
Randomly arranged wood-toned panels and openings allow the cultural “noise” spilling from the lobby and rehearsal rooms to animate the street.
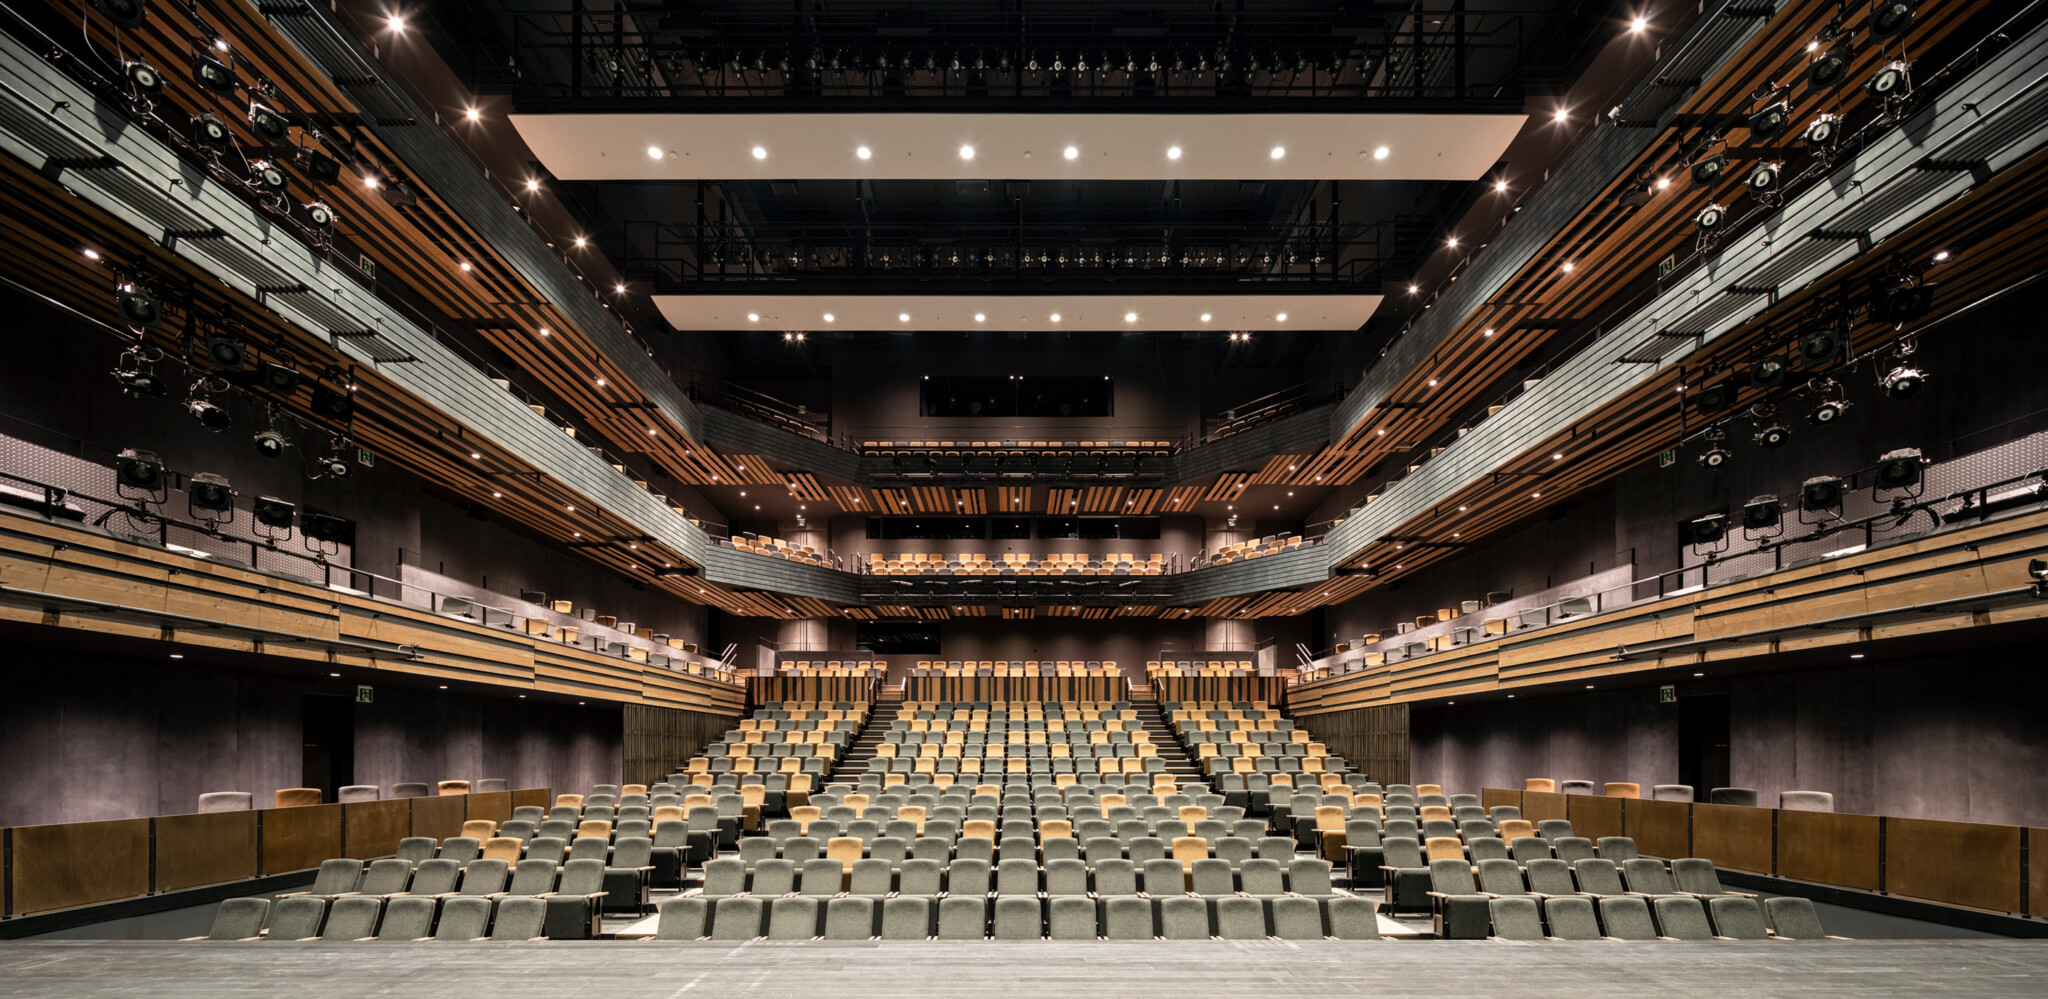
The 652-seat black-box theater is surrounded by three tiers of side balconies, creating an intimate, close-to-the-stage experience. Movable seating accommodates a variety of stage configurations.
The stage is liberated from a fixed, enclosed box into an open, apparatus-like configuration.
Designer: Kume Sekkei/ Oshida Architectural Design/ Spatial Creation Institute JV
Design Partner: Kengo Kuma & Associates