Kagaku no Sato Main House Project
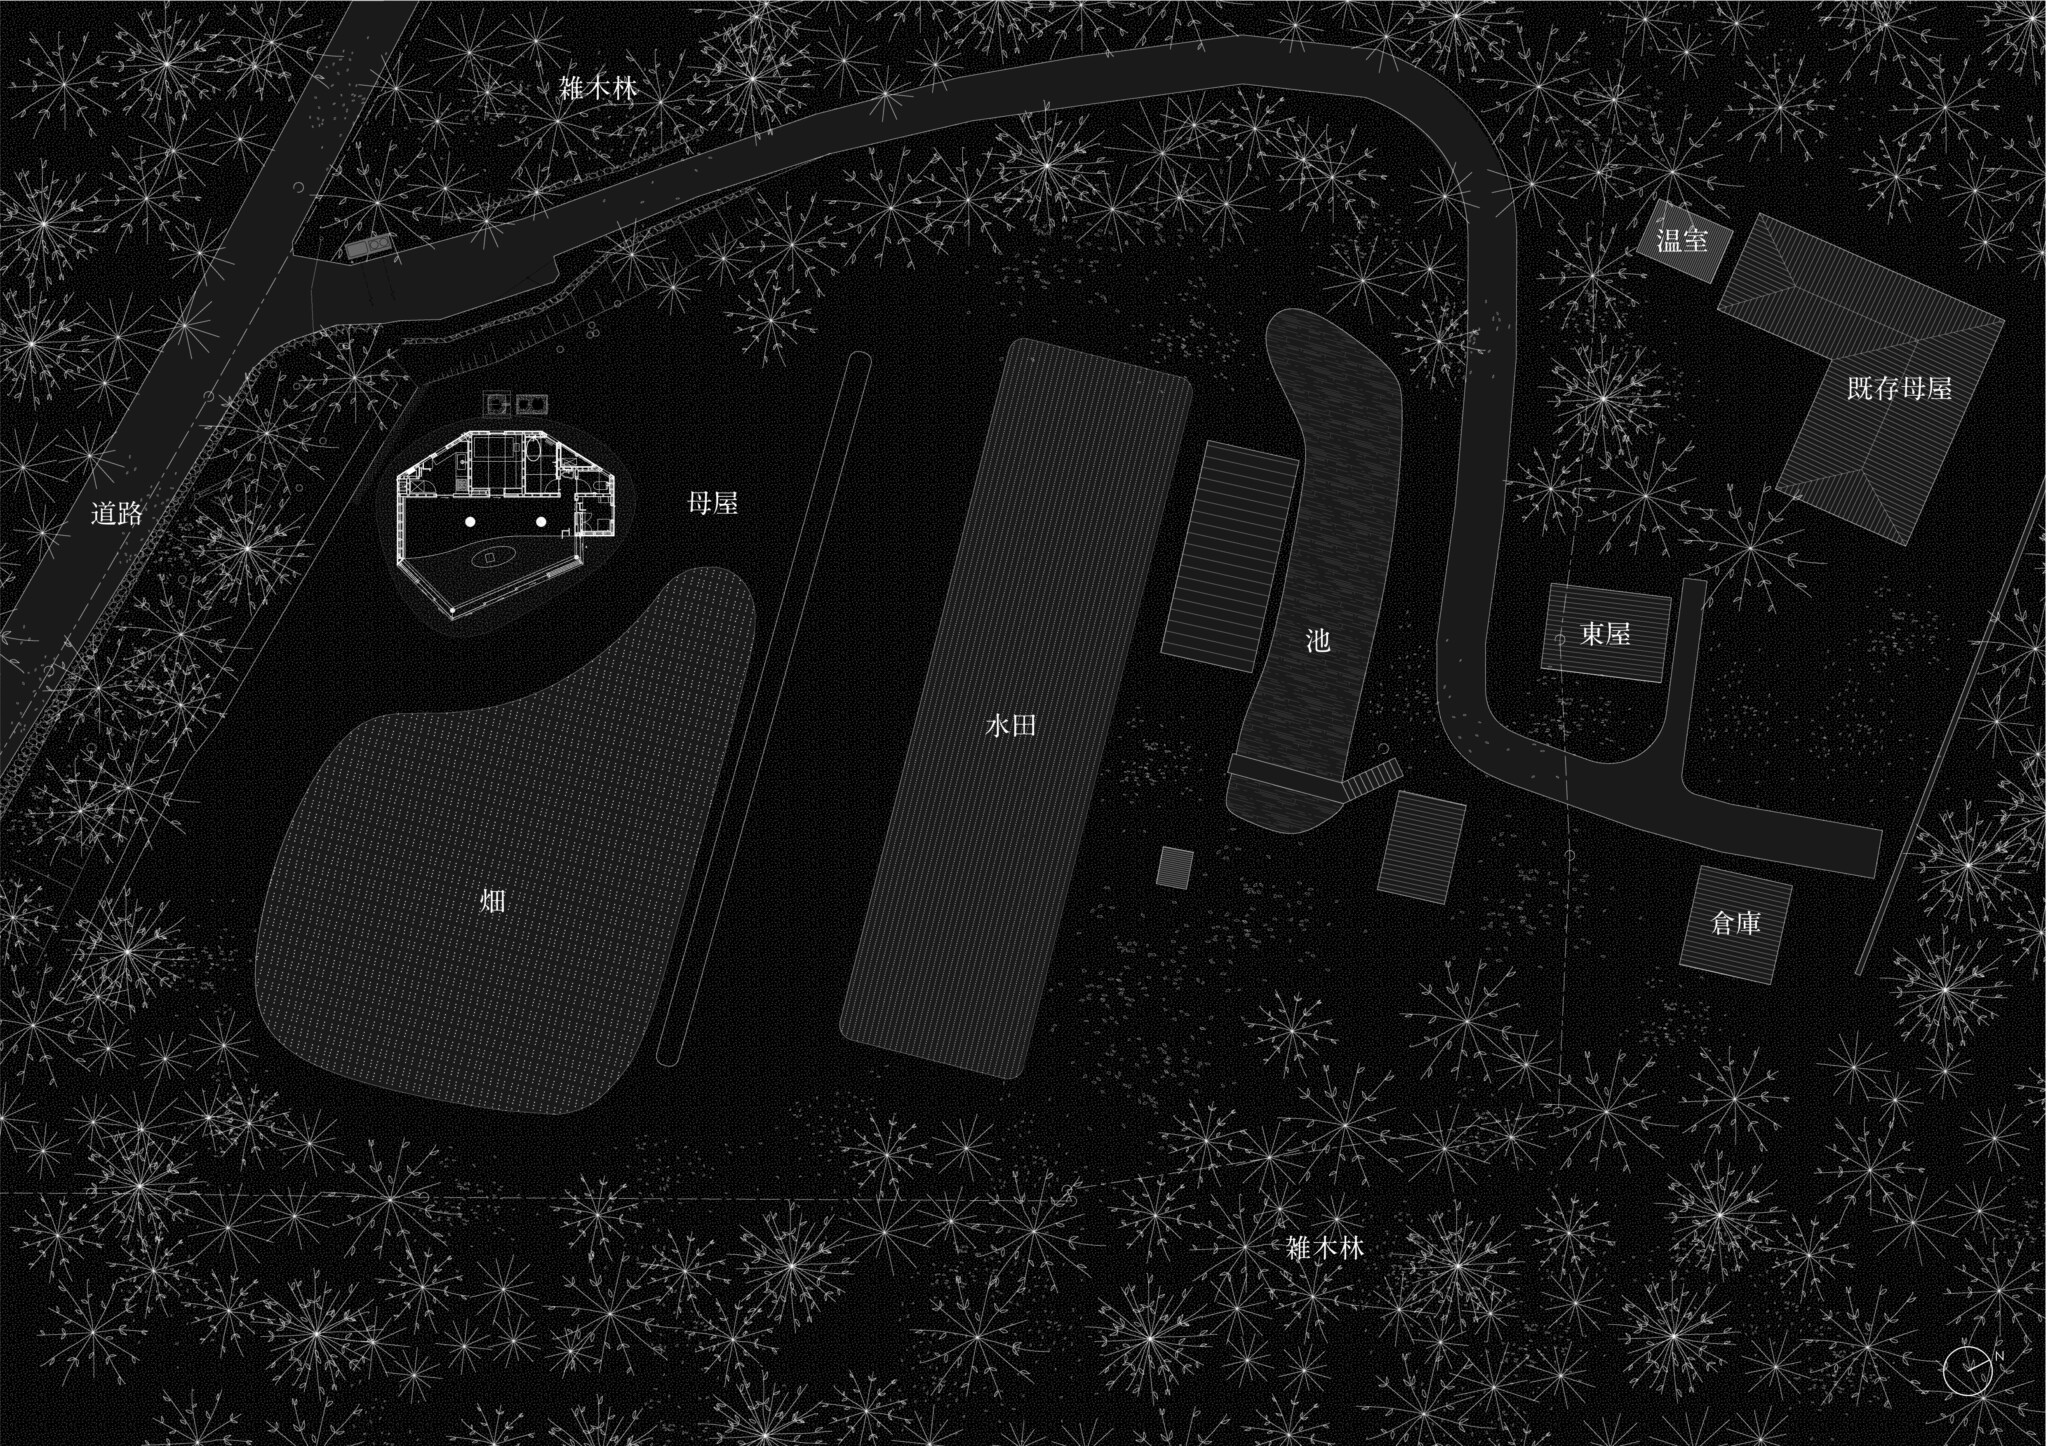
A thatched-roof moya* was designed as the centerpiece of a satoyama* restoration project featured on a Japanese television program led by George Tokoro and a multidisciplinary team of natural environment experts.
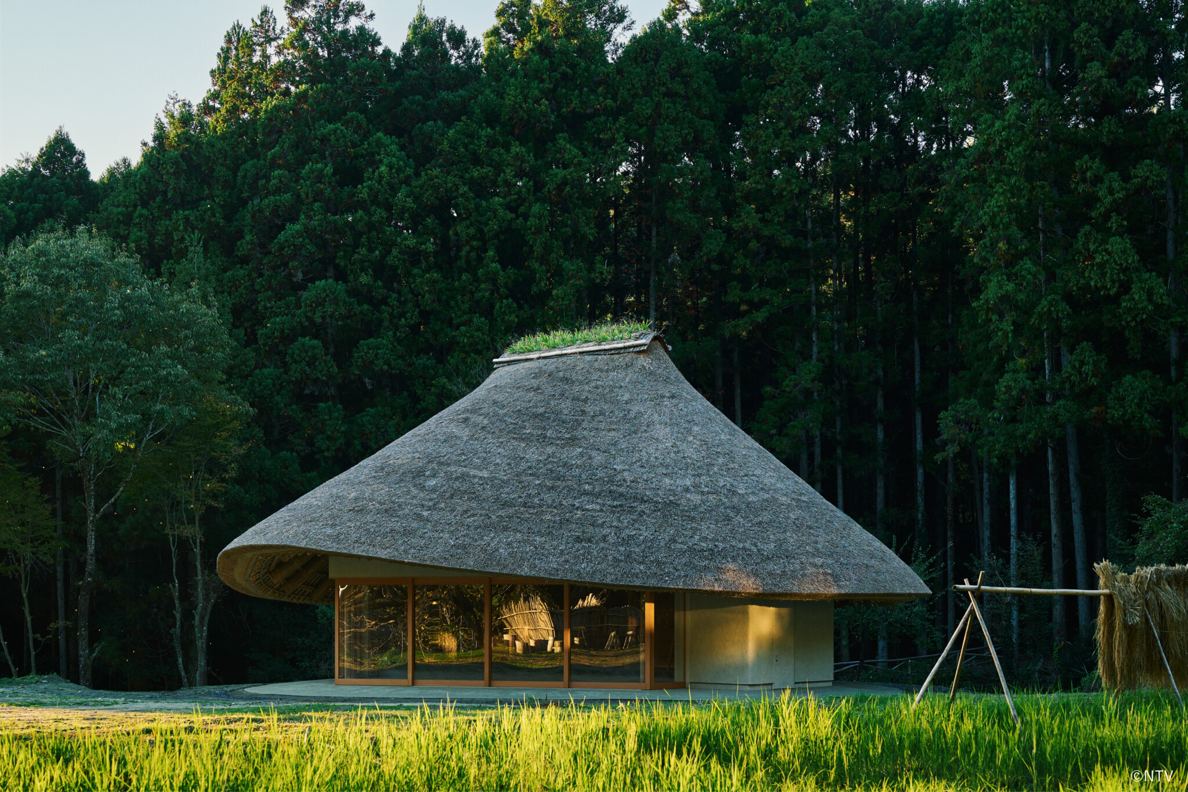
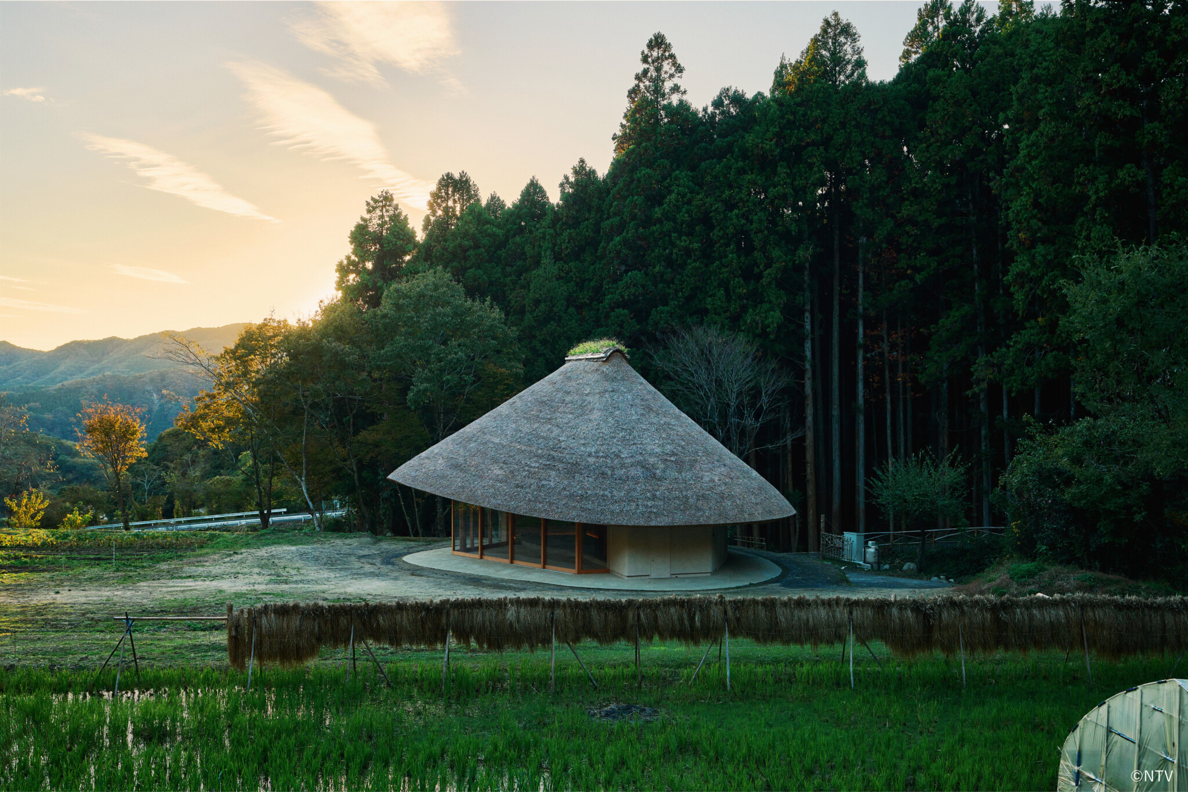
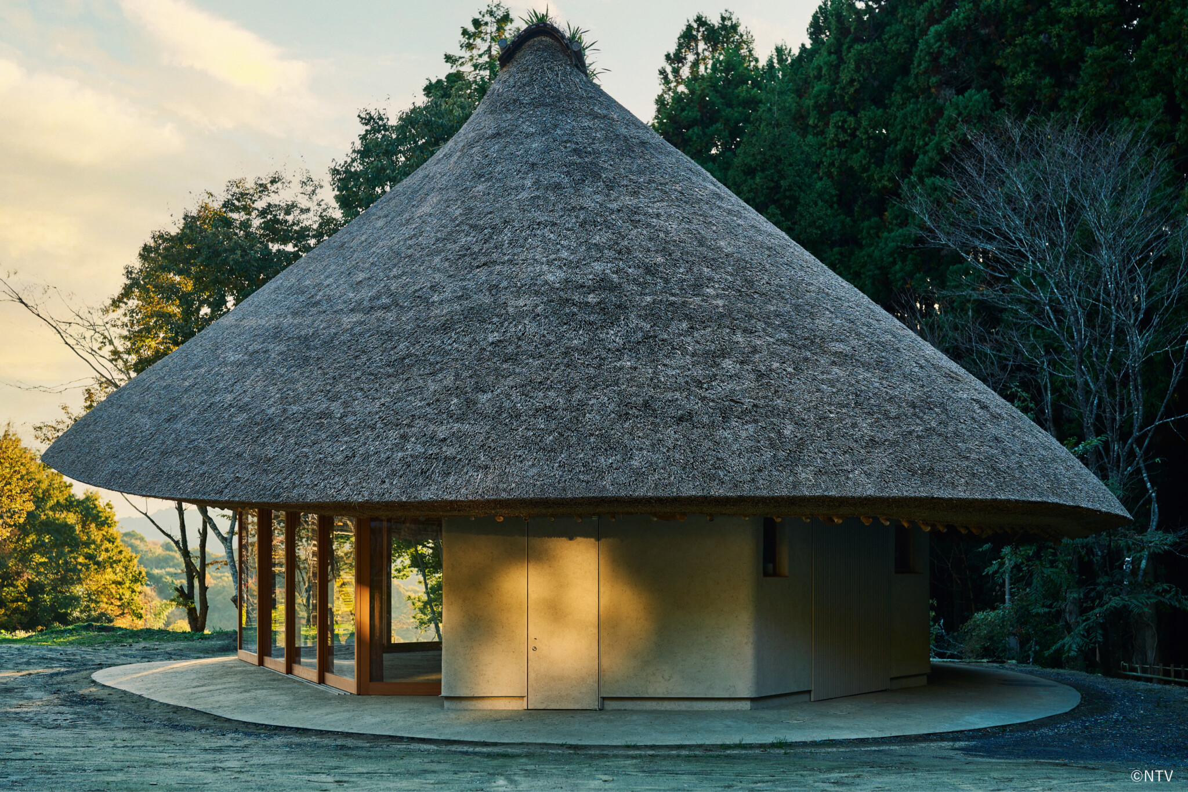
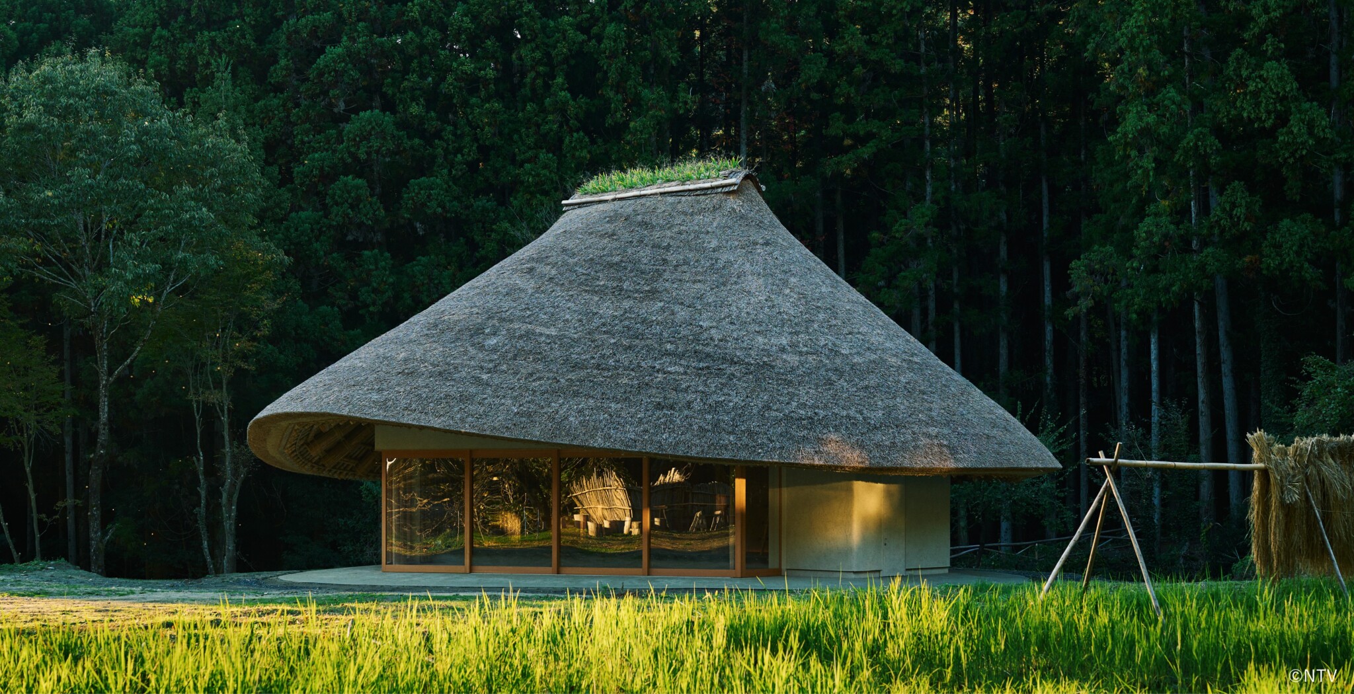
With its organically curved thatched roof reminiscent of a pit dwelling, the building blends into the satoyama* both visually and through natural ecological cycles.
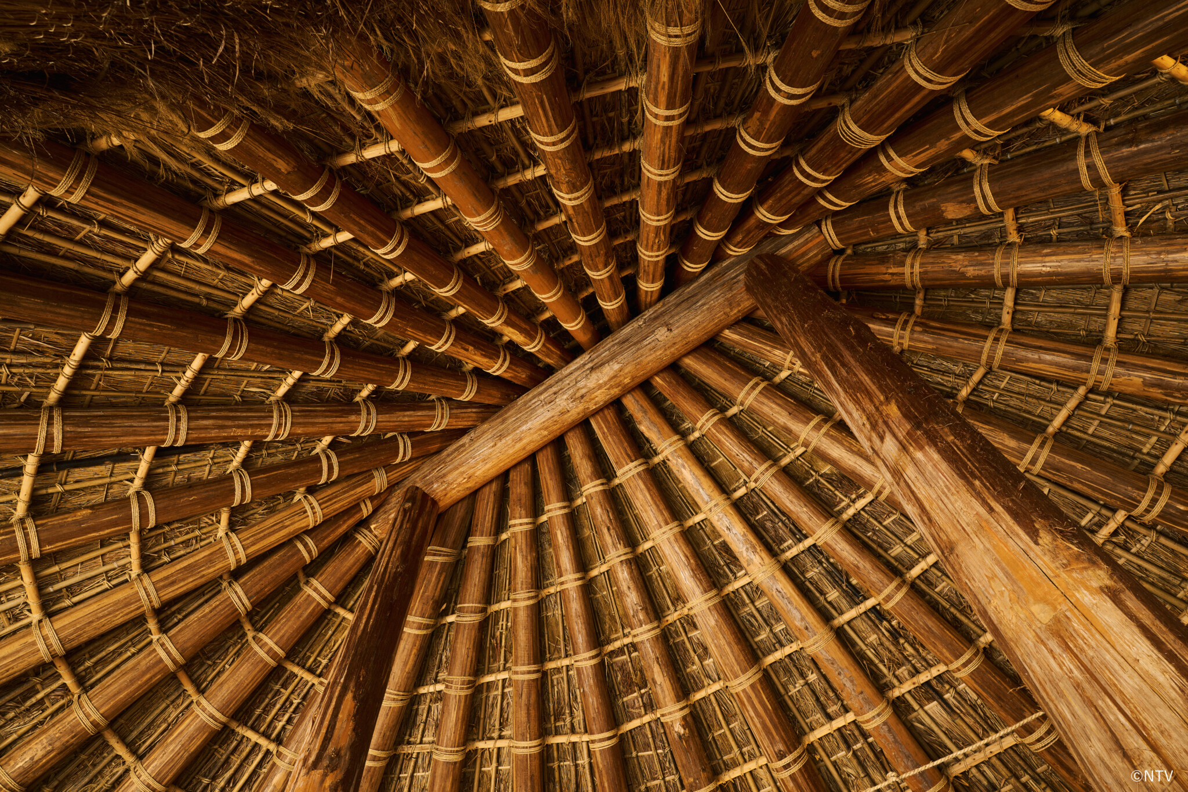
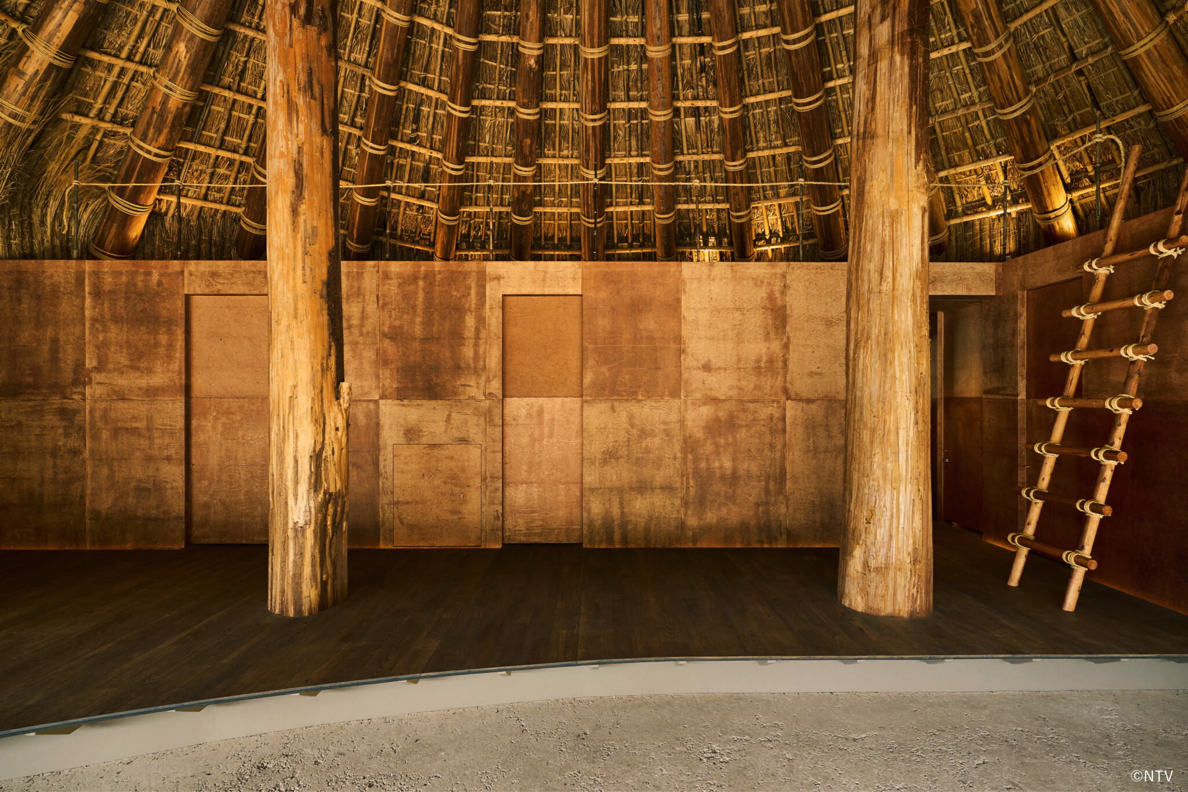
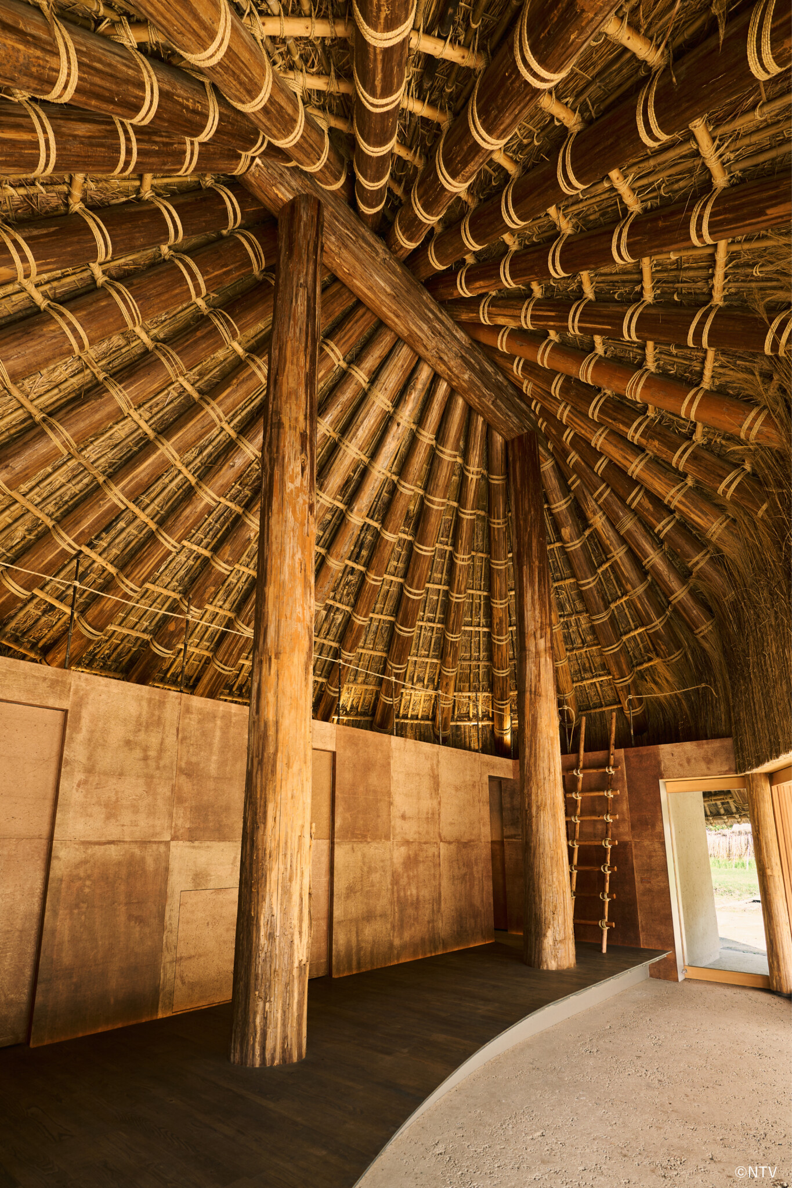
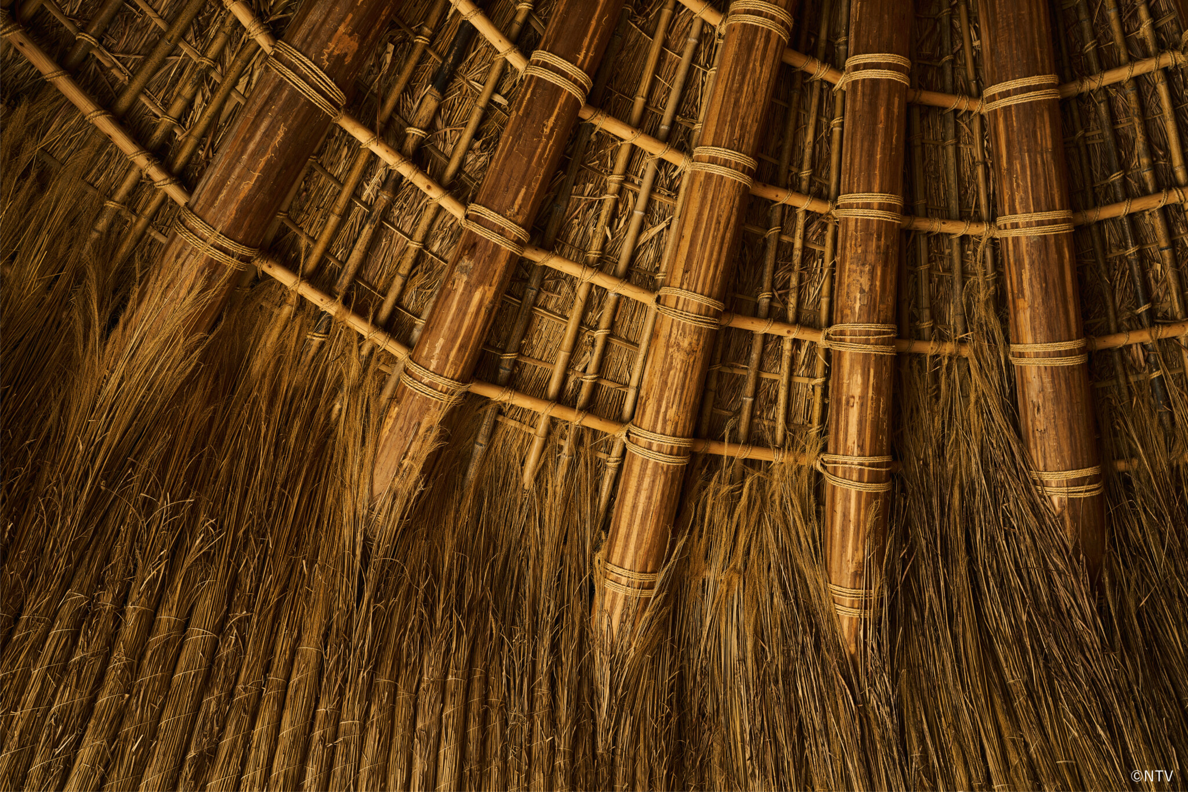
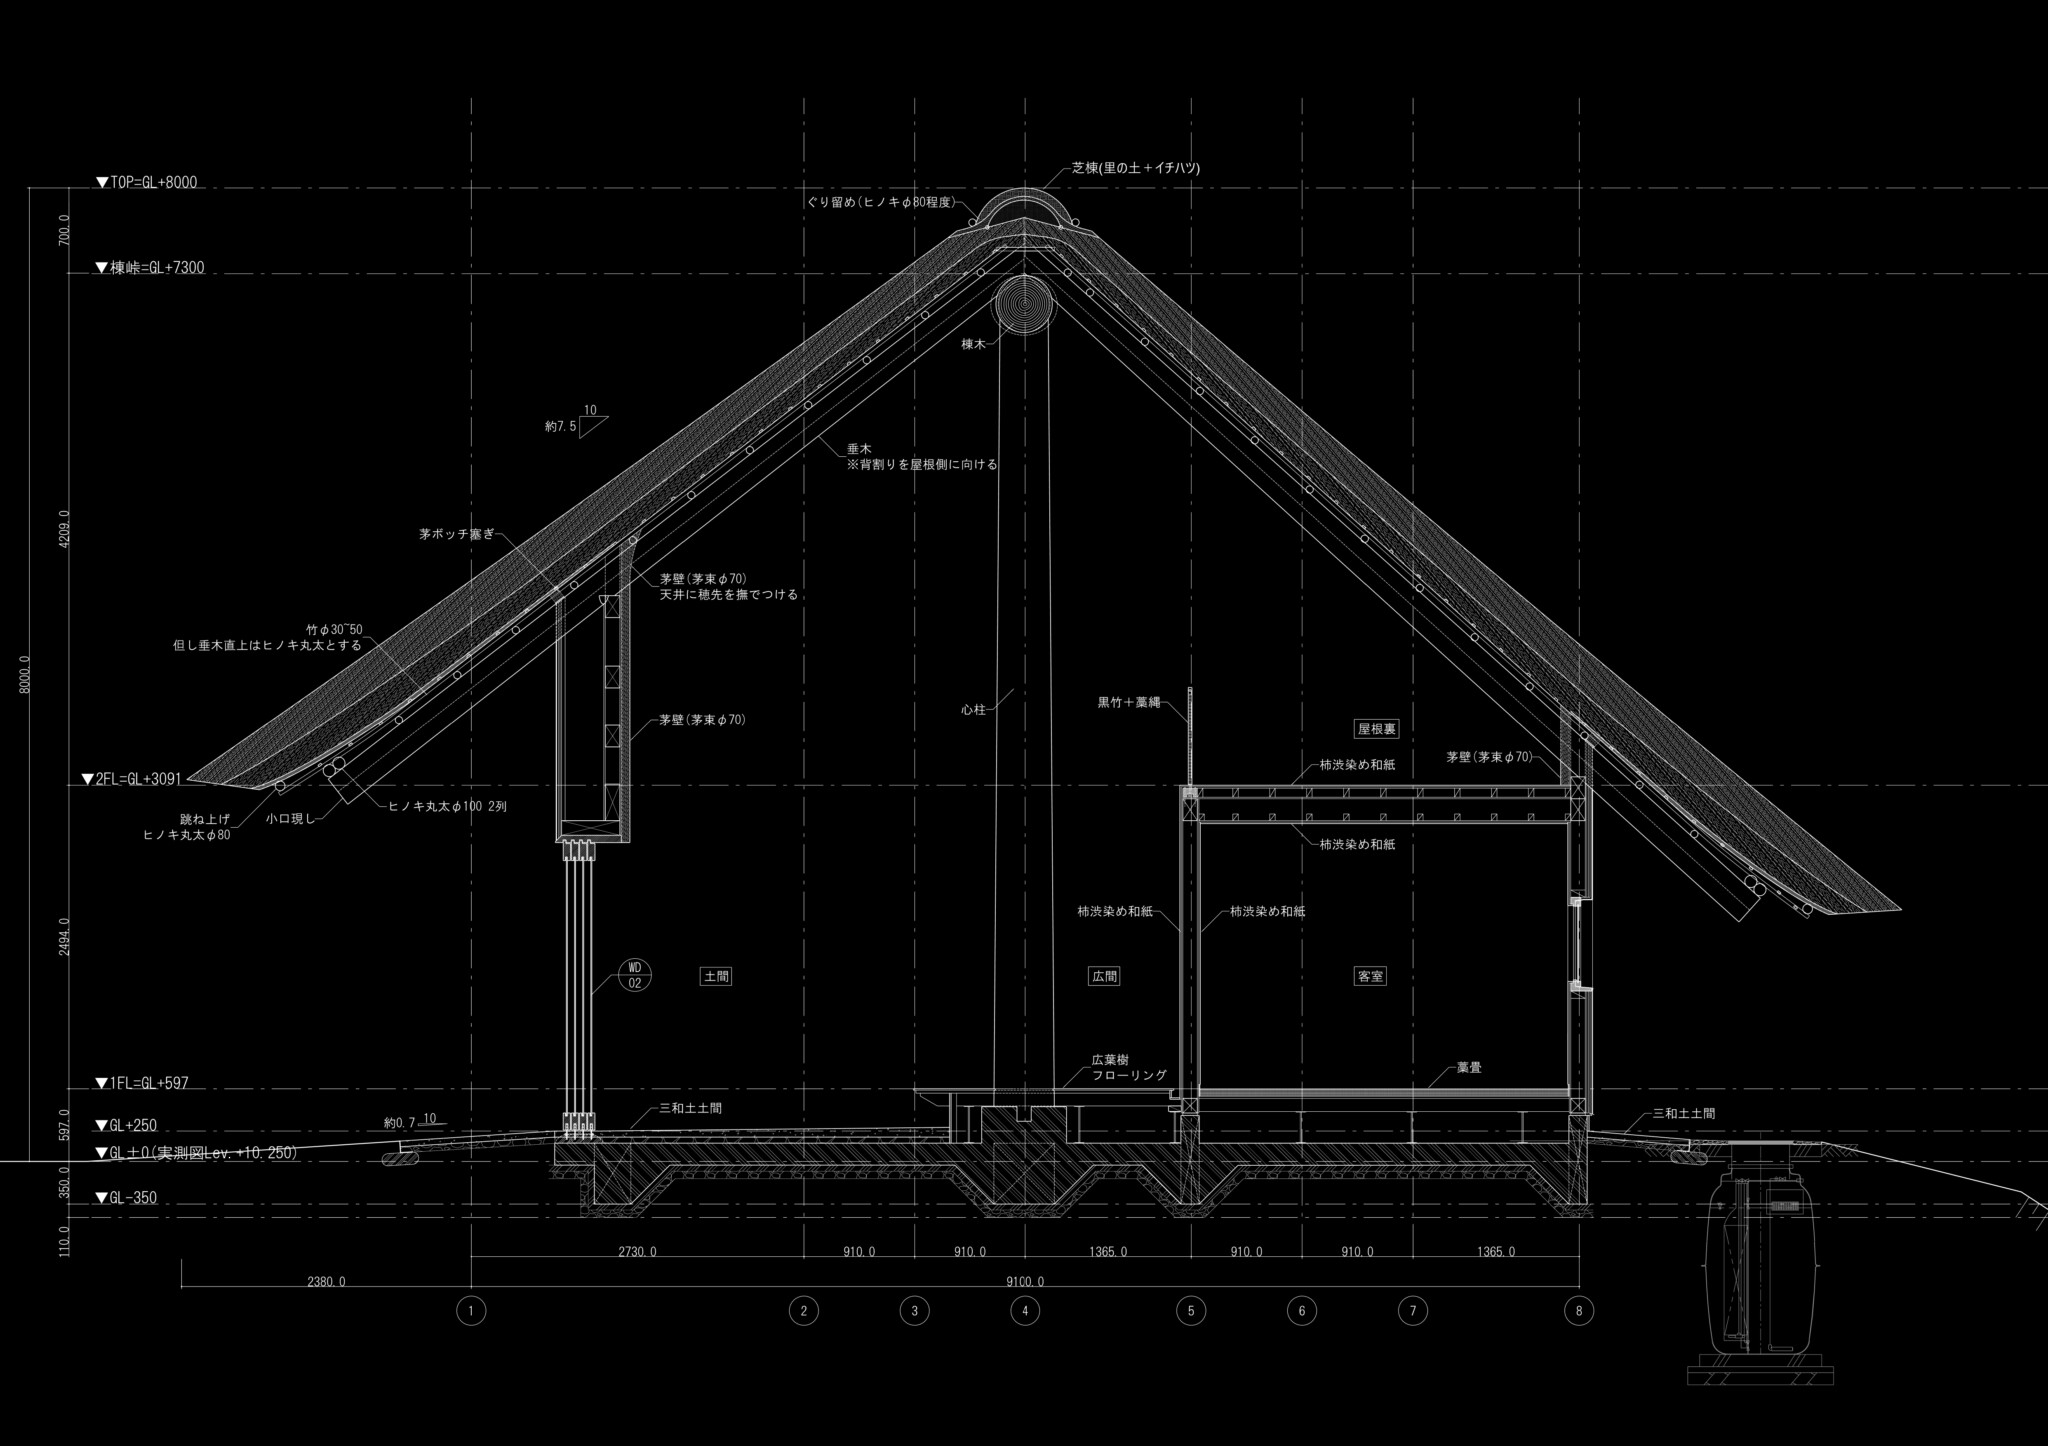
To capture the prevailing north–south winds and southern sunlight, the large circular roof gently curves upward, creating a lifteyasd form. Designed in collaboration with structural engineer Norihiro Ejiri, the roof is a shell structure composed of 28 radially arranged locally thinned logs, supported by a portal frame consisting of two central columns and a single ridge beam.
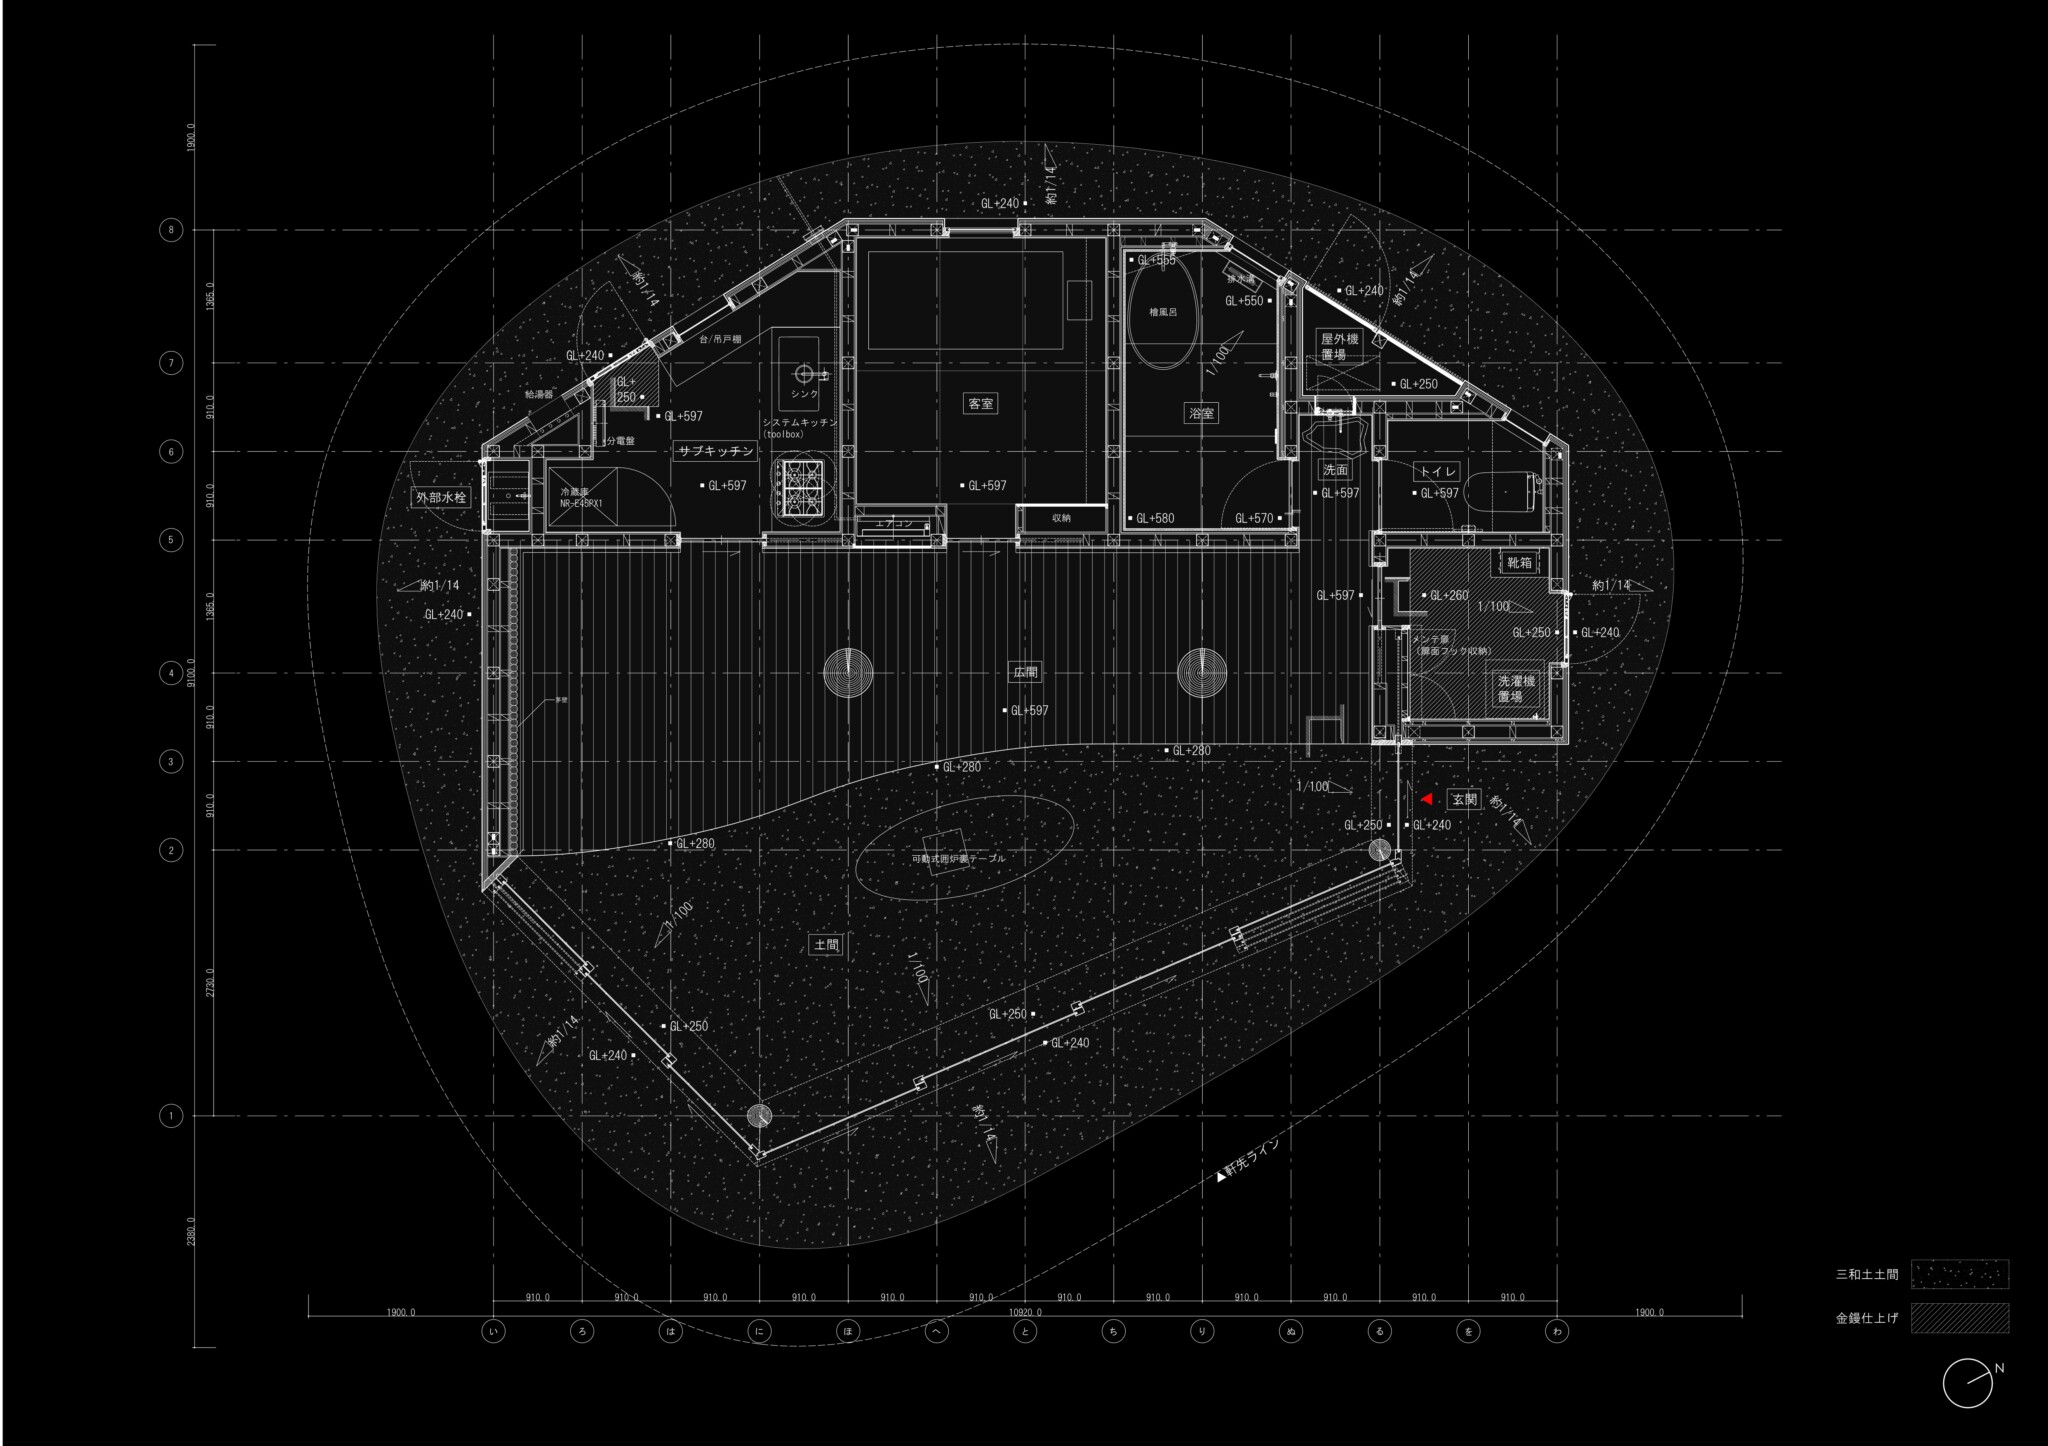
By combining the traditional craftsmanship of local carpenters with advanced 3D CAD technology, a complex floating curved form was achieved. Beneath the lifted roof, large openings and a continuous indoor–outdoor tataki floor* draw the surrounding landscape into the building, creating an integrated spatial experience. The thatched roof adopts a regional Ibaraki technique combining rice straw and reed. Its ridge is finished with a shibamune* made from local soil, allowing the building to gradually merge with the surrounding landscape over time.
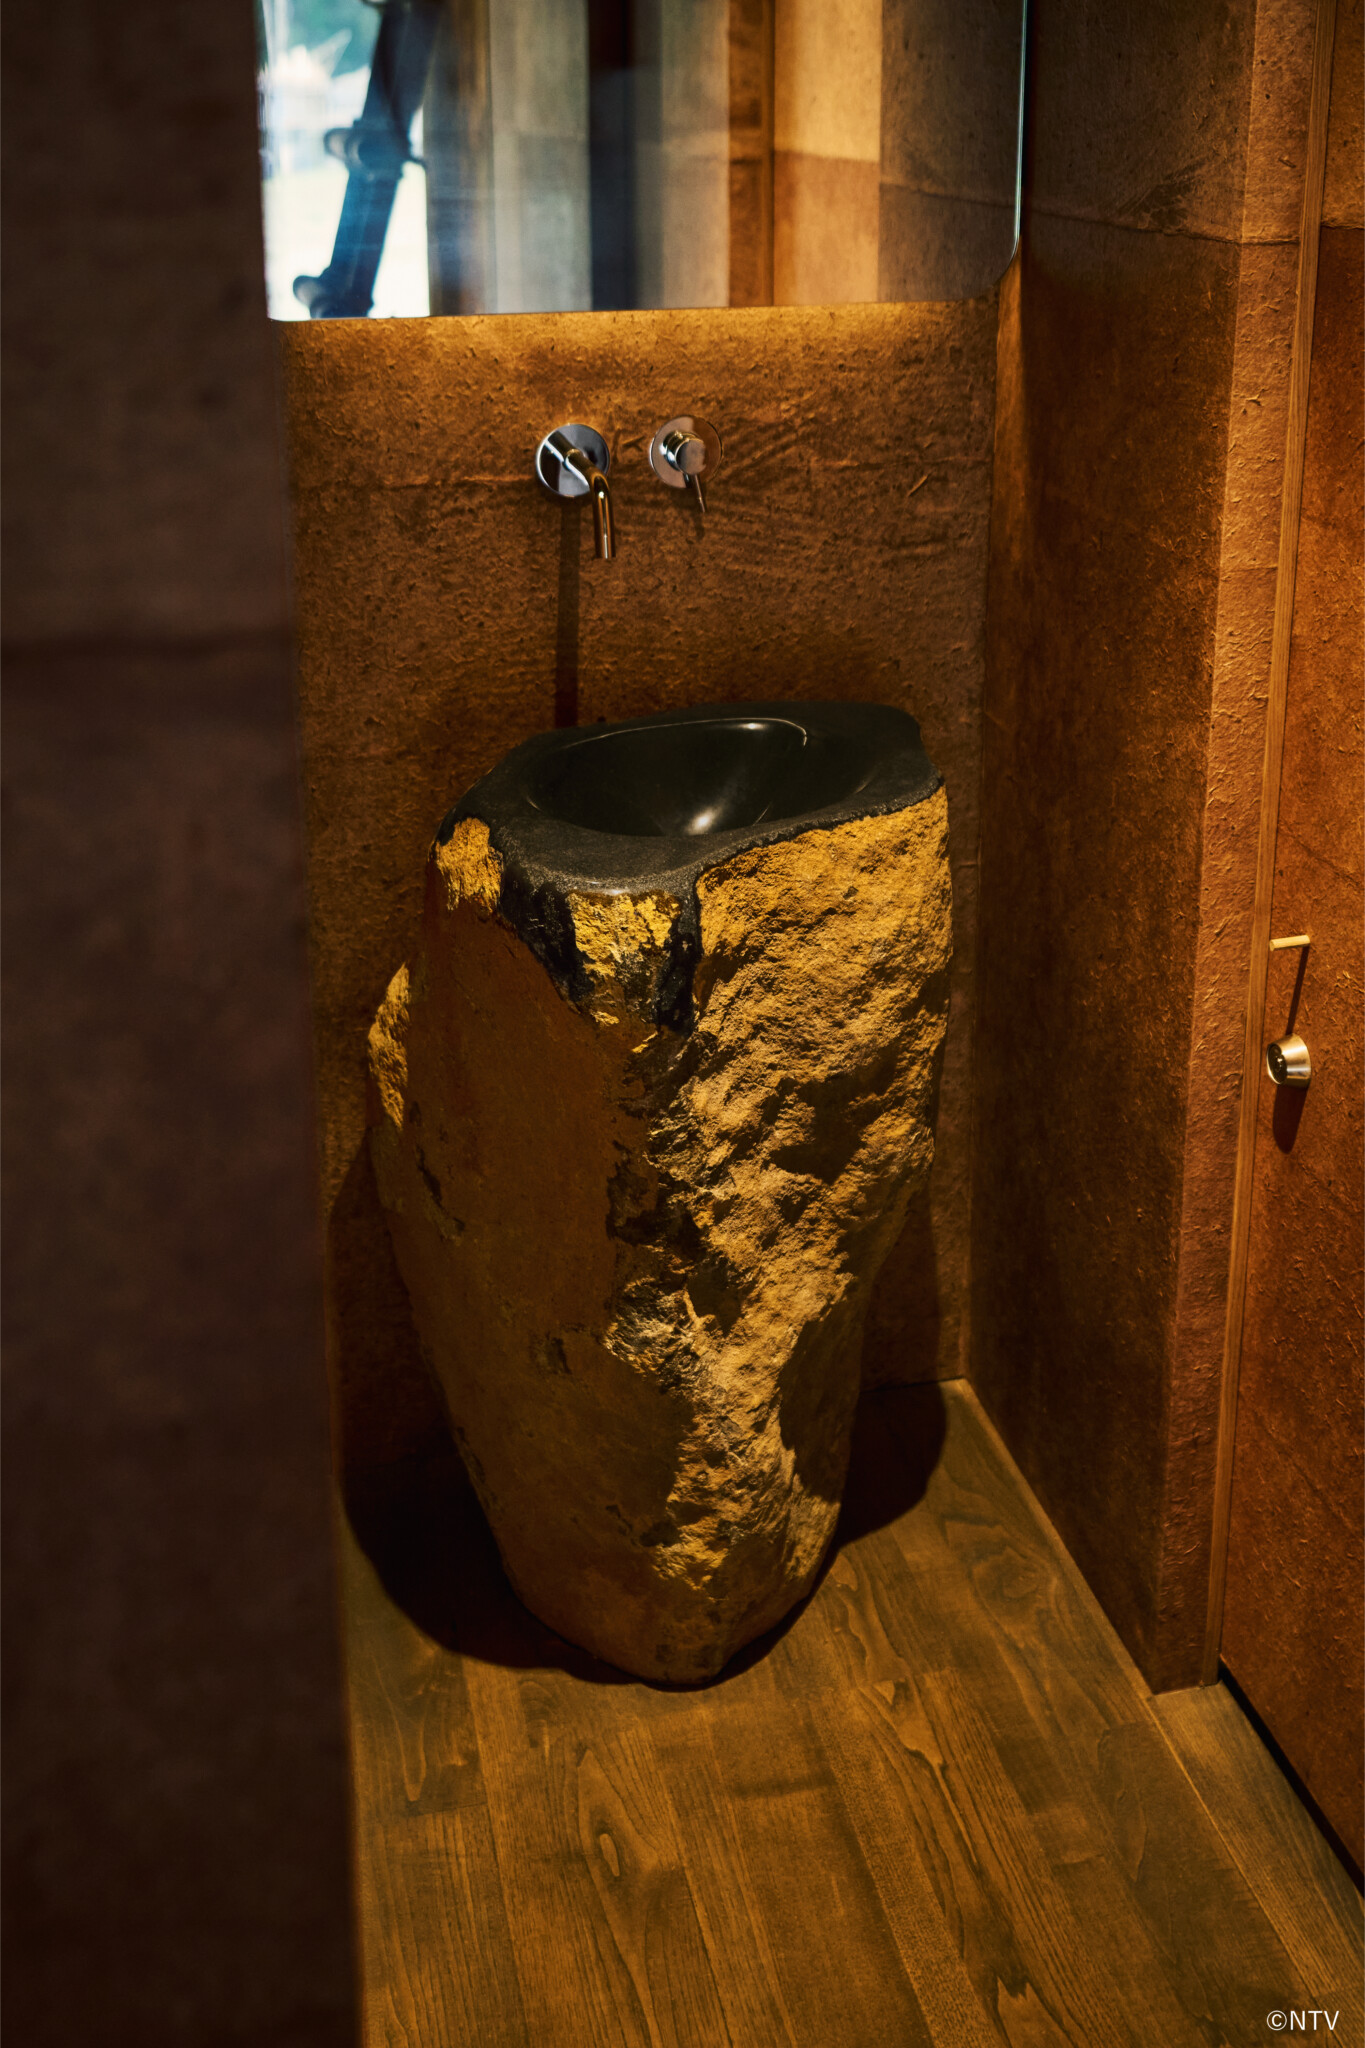
The tataki floor is made by compacting soil taken directly from the field in front of the house, and the same earth is applied to the exterior walls, literally unifying architecture and landscape. Interior finishes include hand-made washi paper, an Intangible Cultural Property of Ibaraki Prefecture, dyed with traditional persimmon tannin, together with locally sourced Makabe and Shirakawa stone, expressing a consistent use of regional natural materials.
Through its materials, techniques, and accumulated local knowledge, the project carries forward regional culture and Japanese building traditions while proposing a new vision of satoyama architecture for the future. It reaffirms the value of satoyama resources and traditional construction methods, presenting a model for living in harmony with nature.
*Notes:
–moya : main house
–satoyama : traditional managed rural landscape
–tataki floor : earthen floor
–shibamune : grass-covered earthen ridge
※Related project: Moction 5th Anniversary Exhibition “Living with Satoyama, Revitalizing Satoyama”