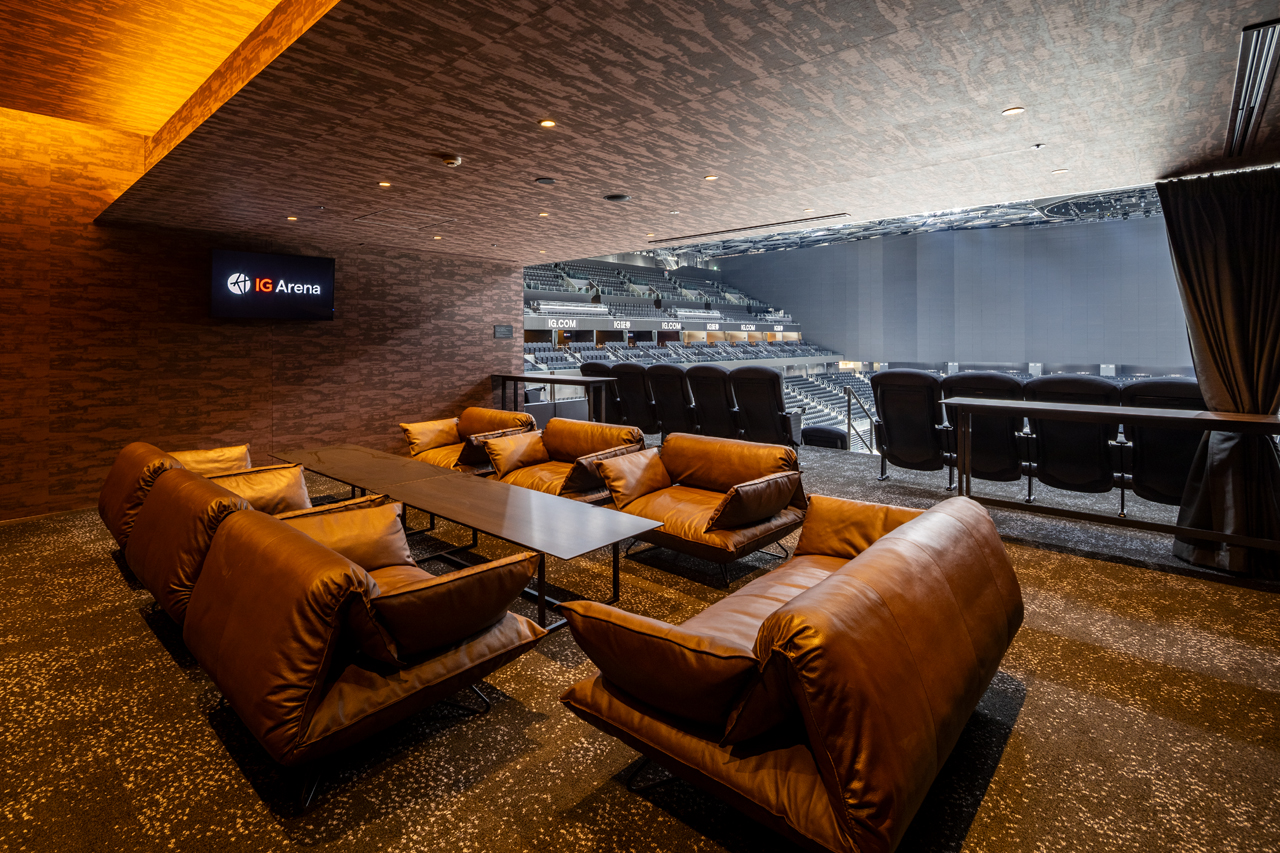
IG Arena
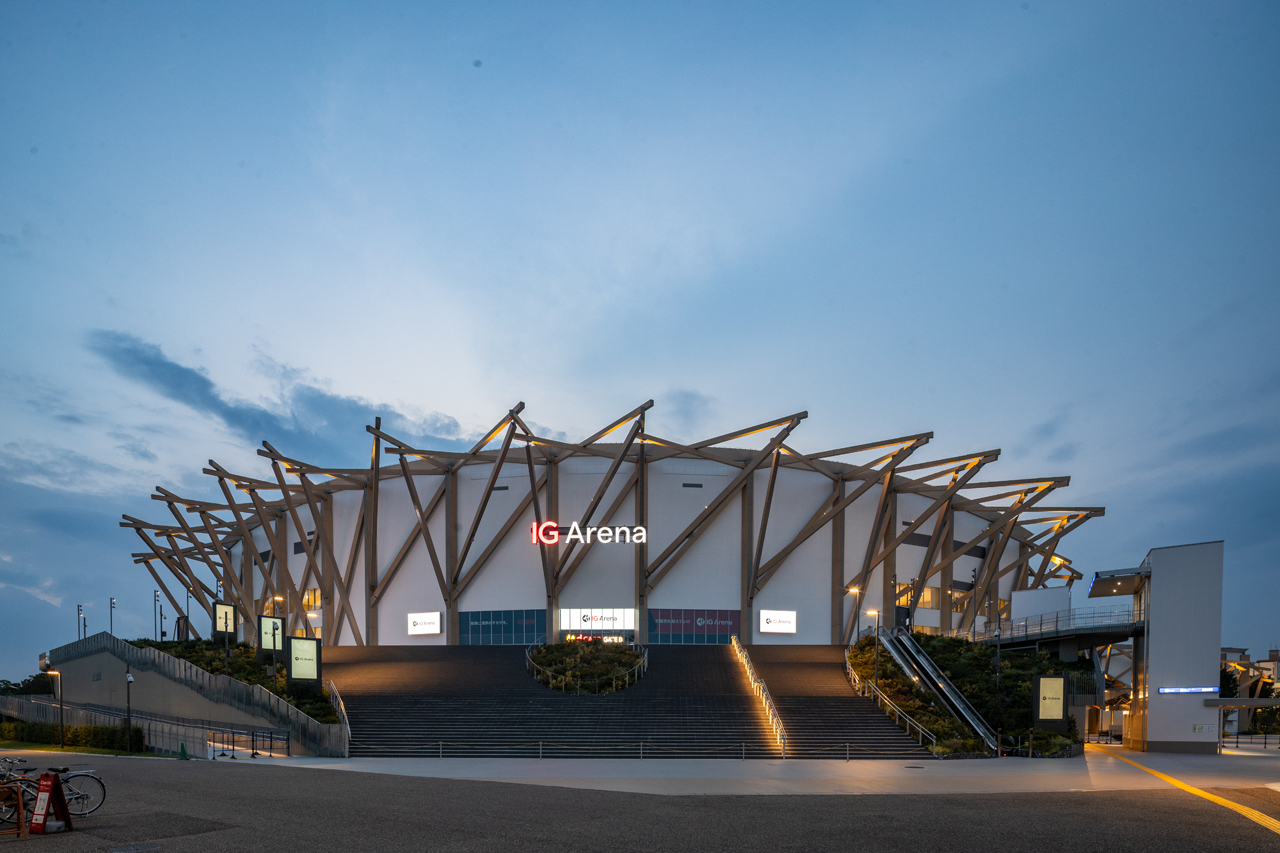
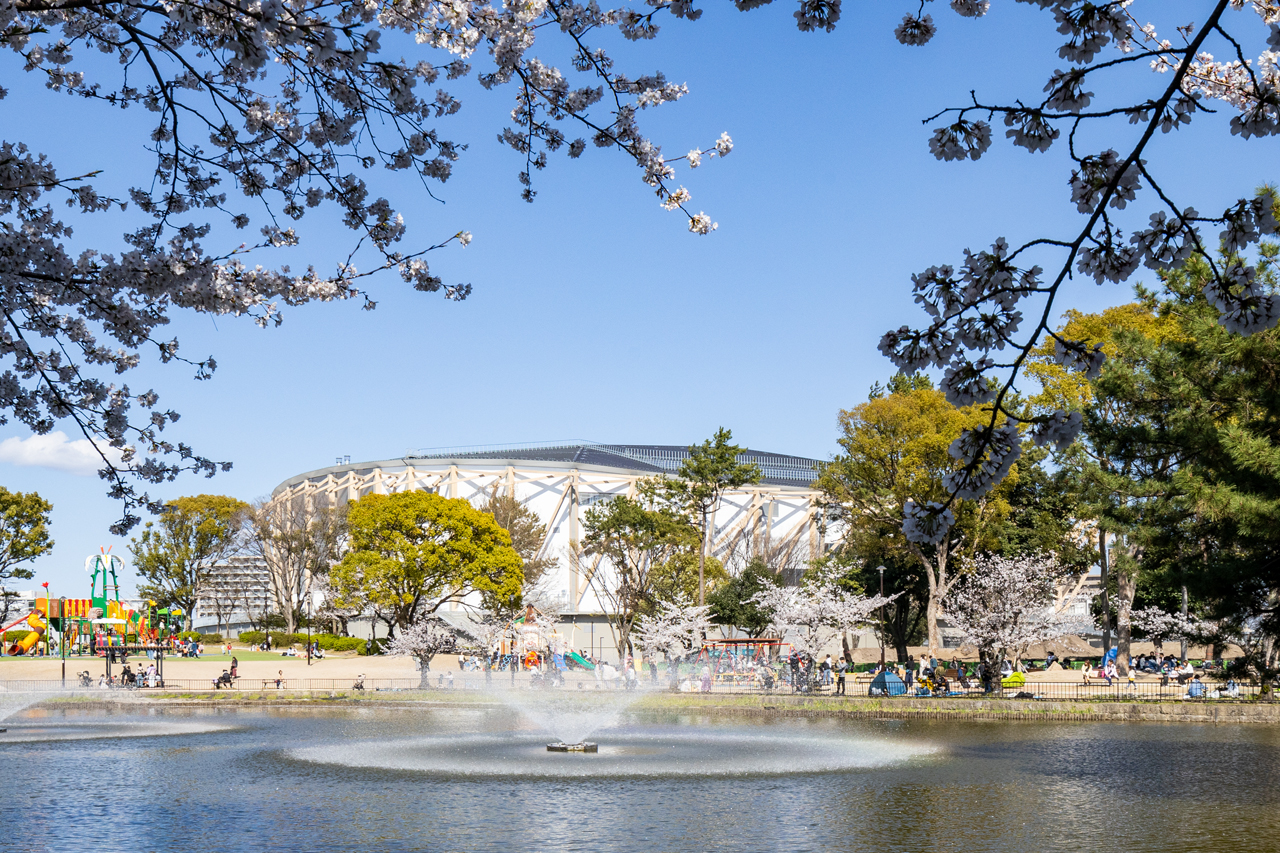
A “Green Arena” inspired by a great tree has been designed within Meijo Park, a vast urban forest in central Nagoya.
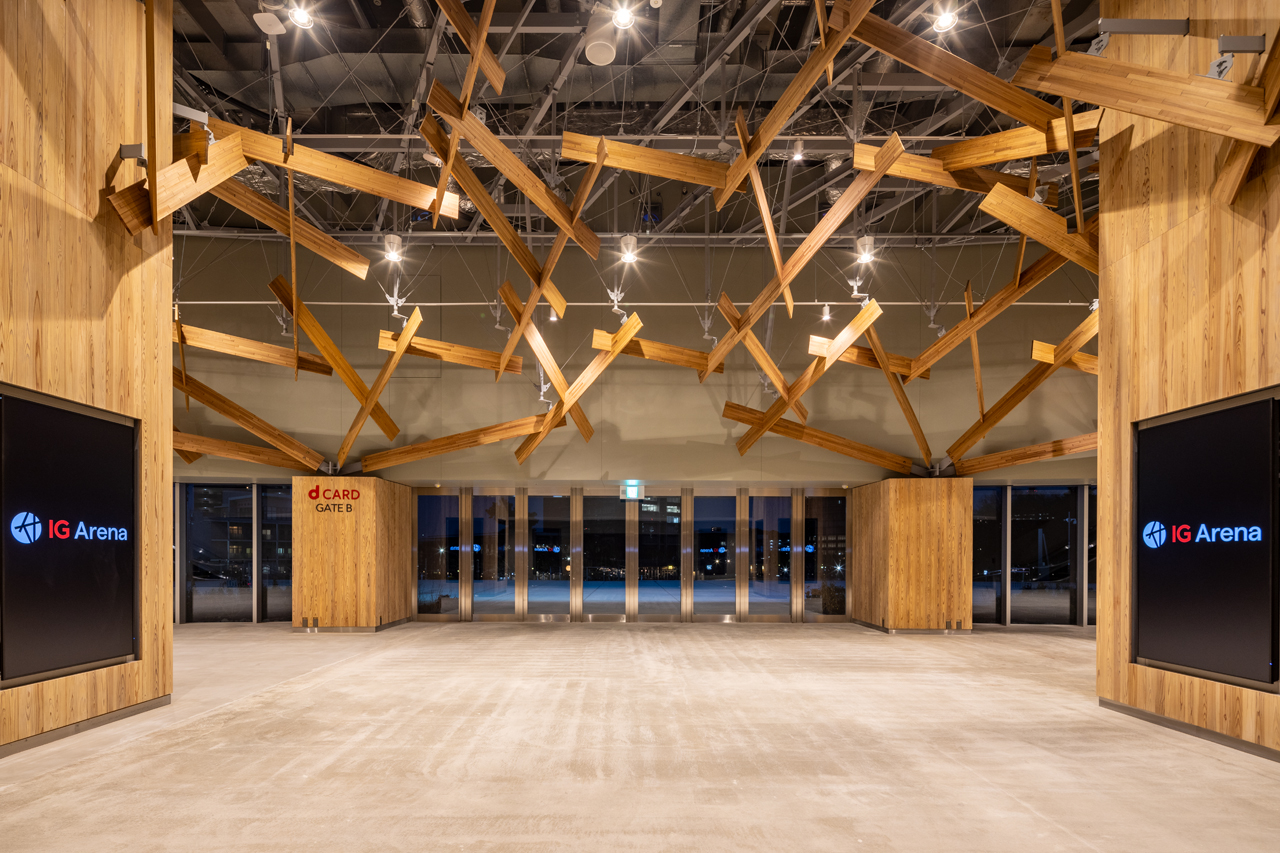
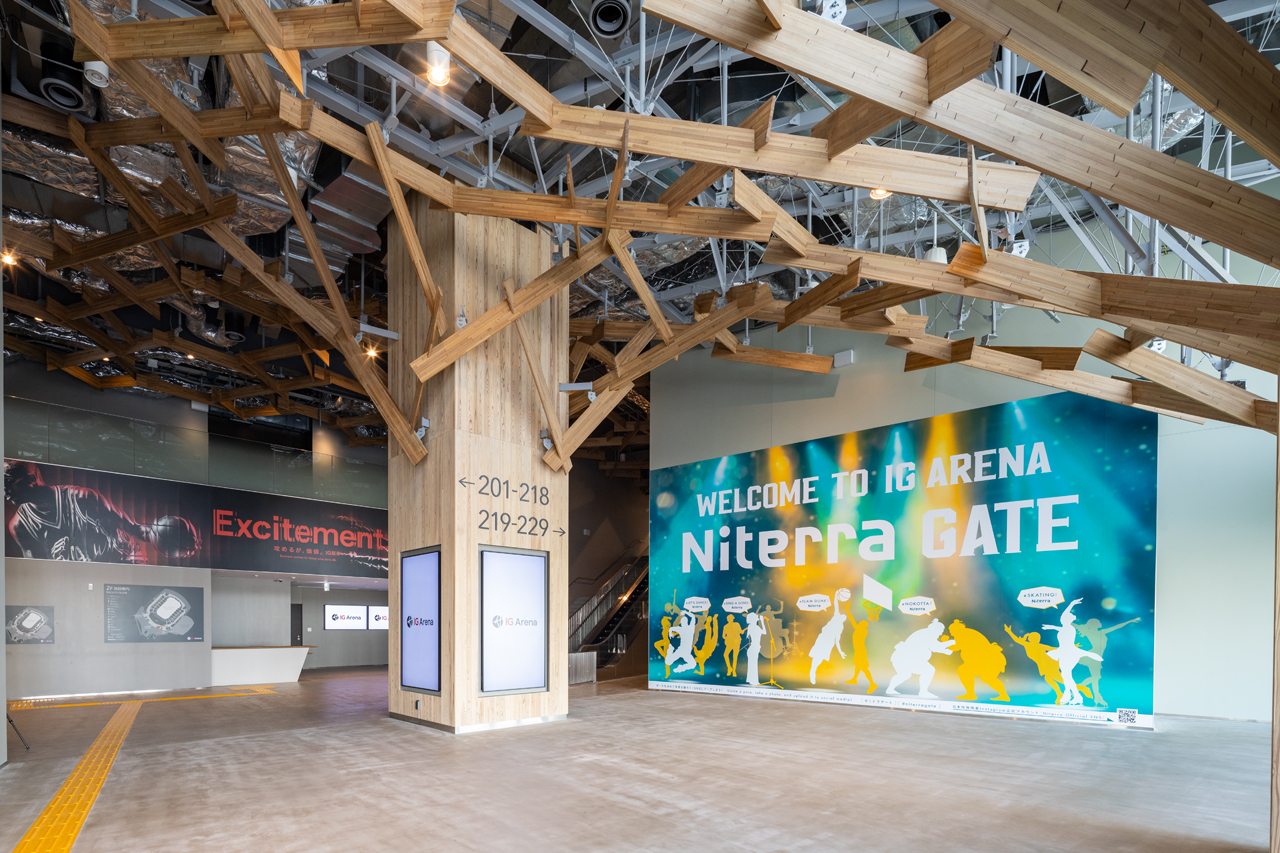
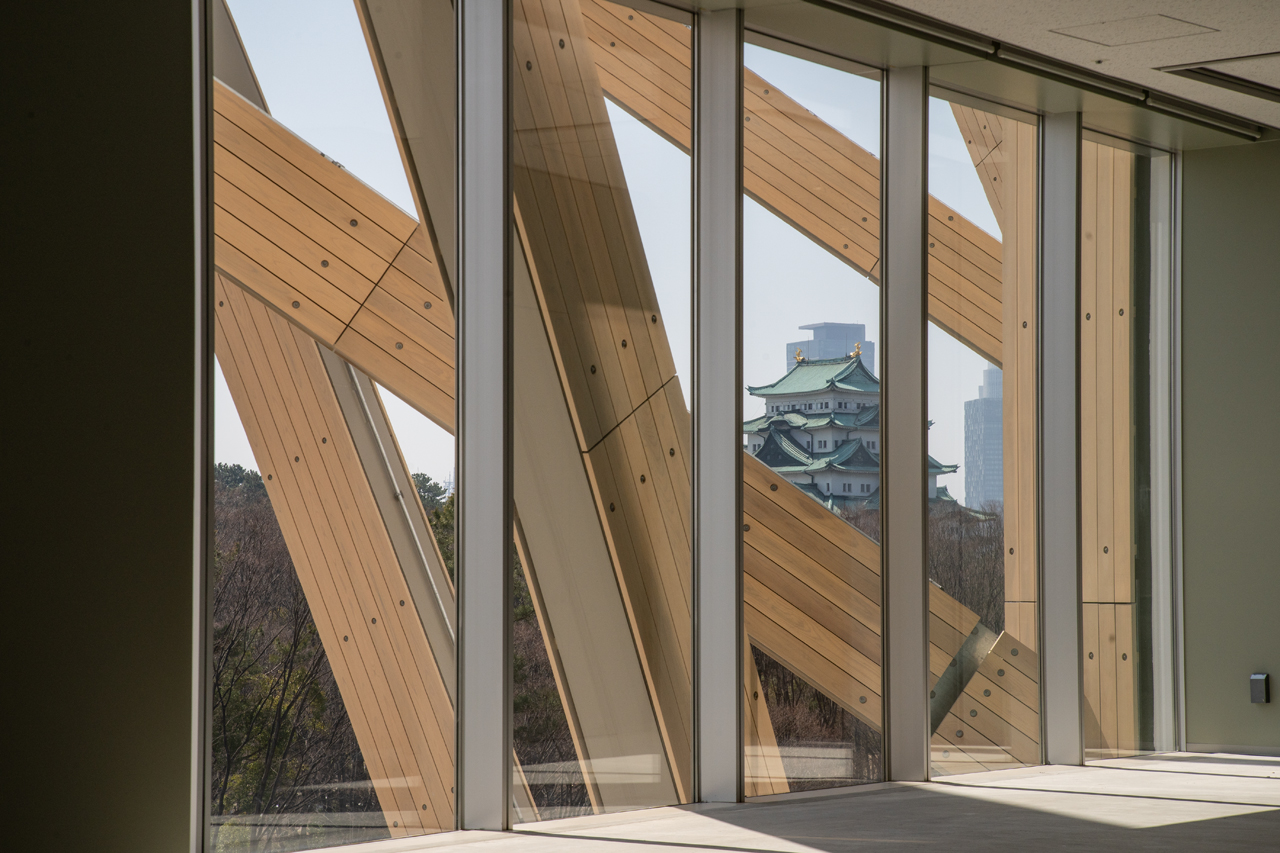
The “Great Tree,” created by combining timber and steel, extends outward at the entrance to welcome visitors, while its form transforms along the areas facing the park’s existing trees, creating an organic silhouette that responds to its surroundings. The arena, which could easily become a massive enclosed box, is transformed by the “Great Tree” into a soft and organic “Green Arena.”
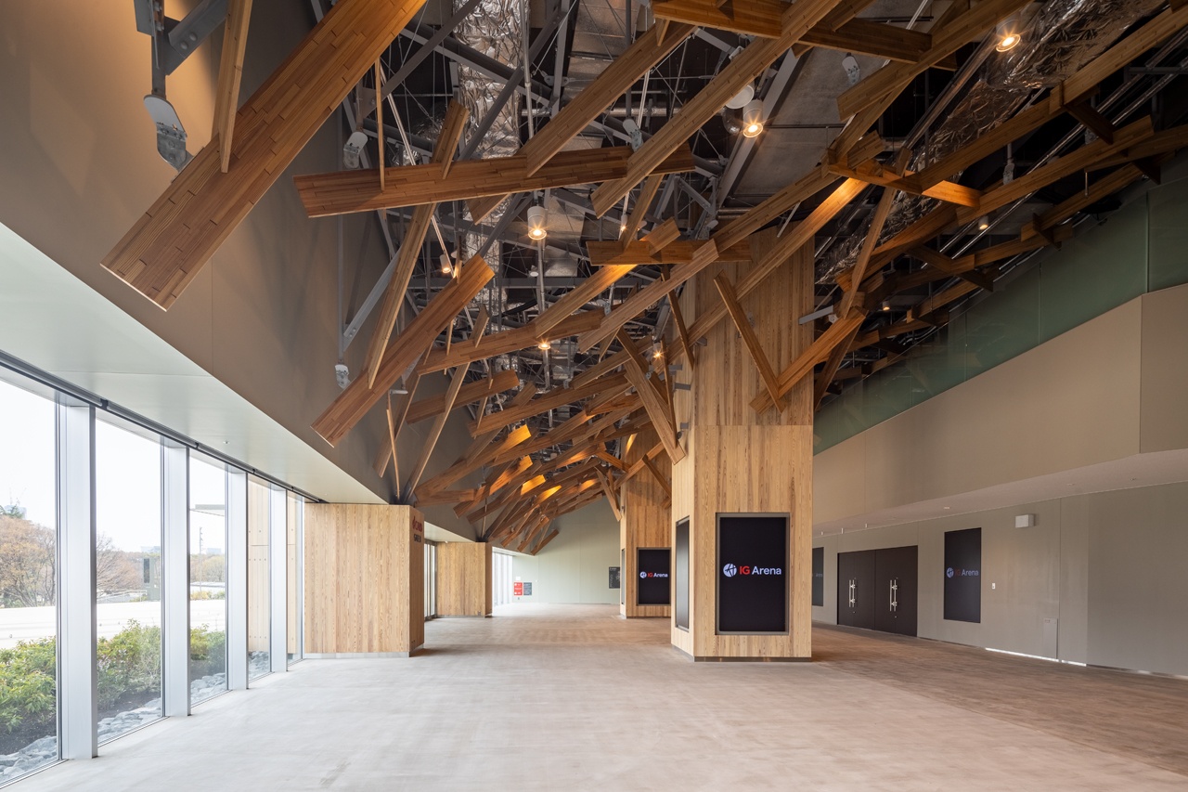
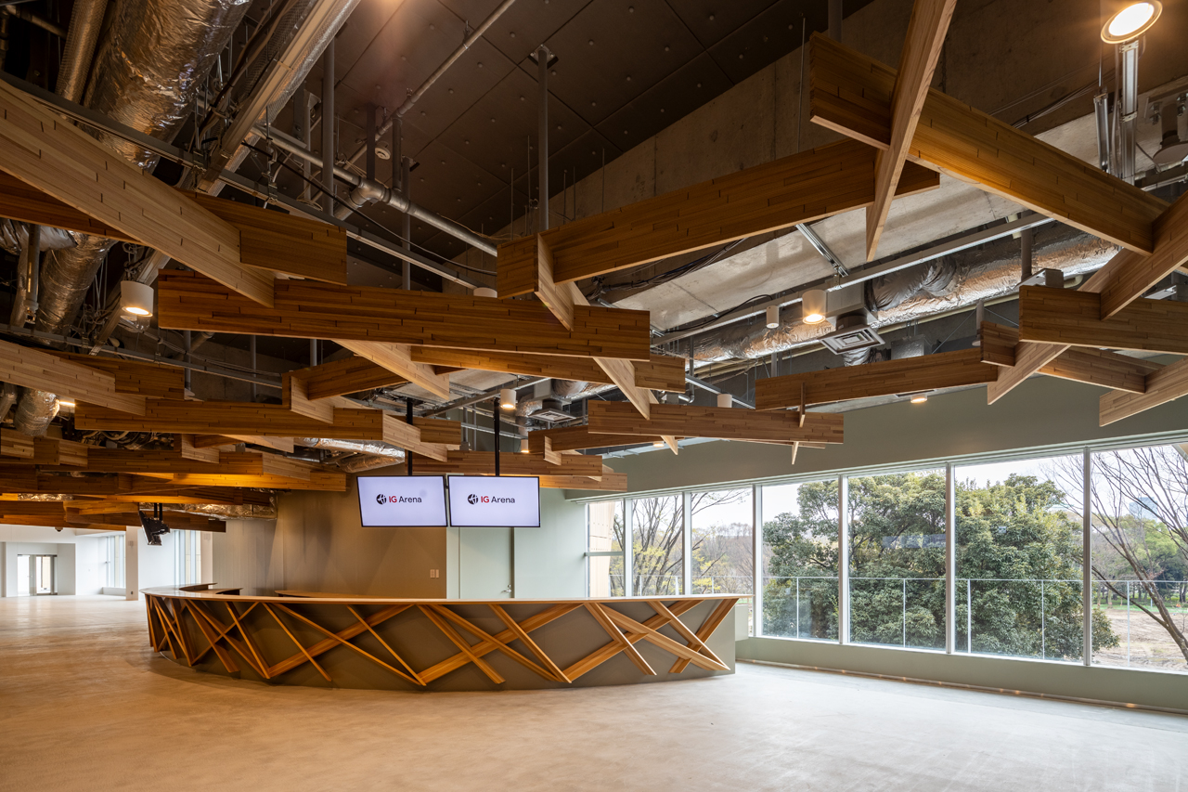
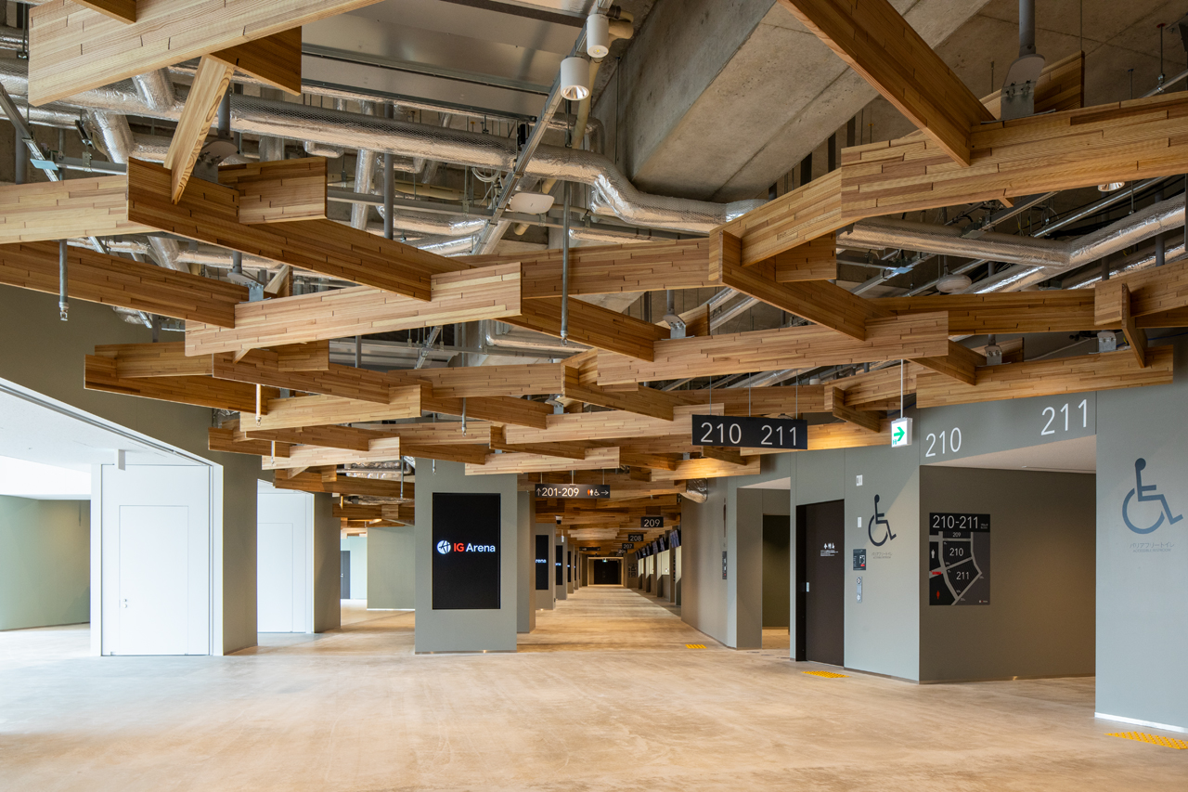
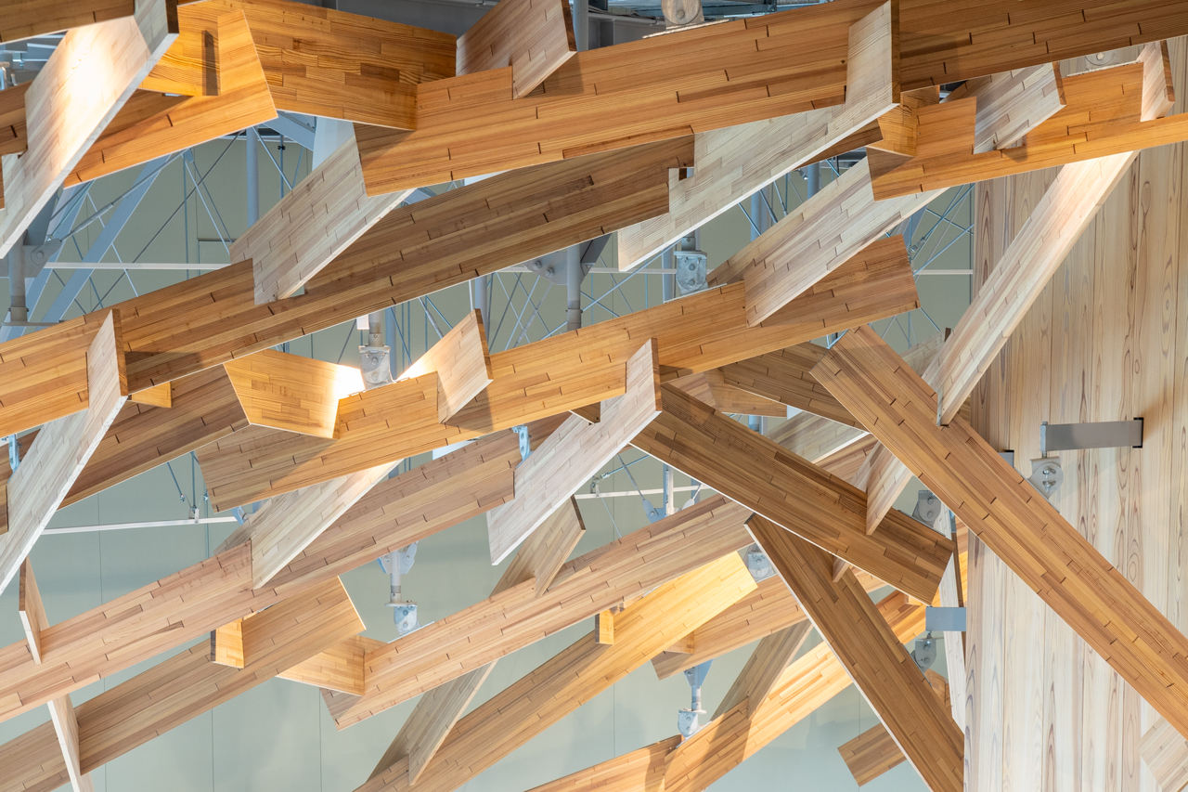
The interior concourse is covered by a timber structure that spreads overhead like branches and leaves. Soft light filters through like sunlight through foliage, bringing the tranquility and openness of the park’s shaded areas into the interior of the architecture.
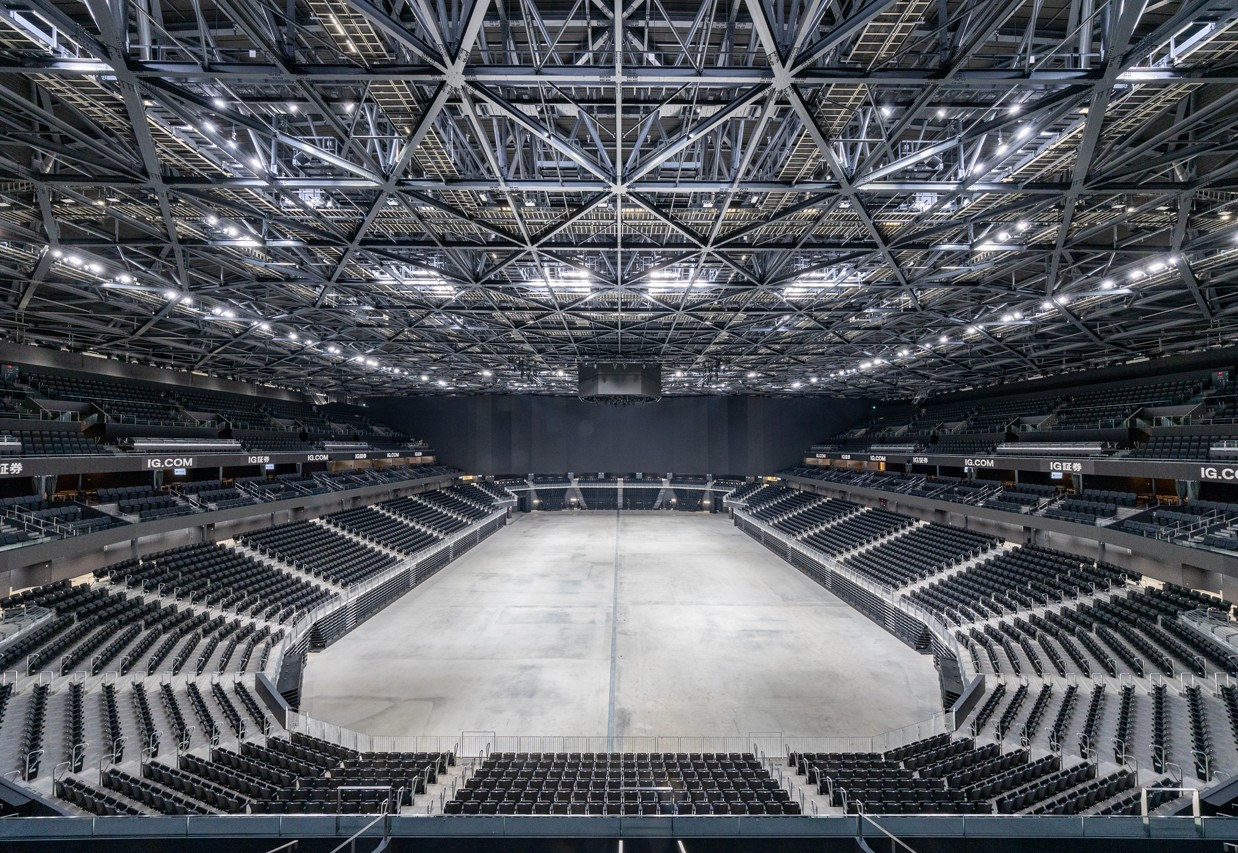
Through advanced technologies, diverse worlds and extraordinary experiences emerge inside the arena, creating an arena as an immersive environment that transcends the conventional “box.”