Shipyard 1914
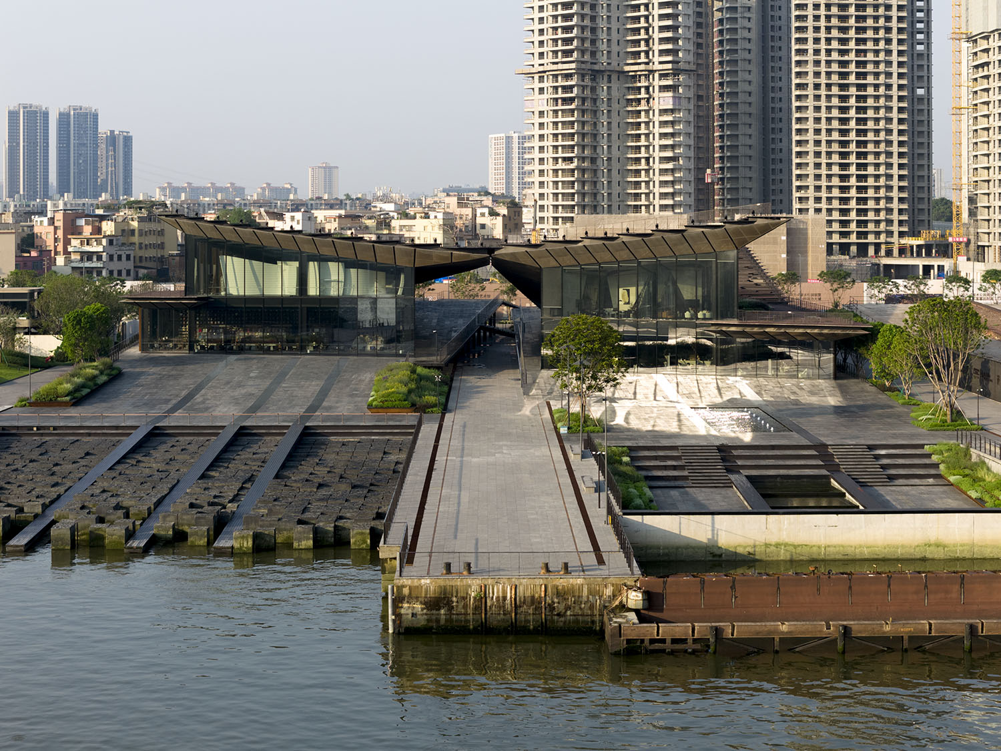
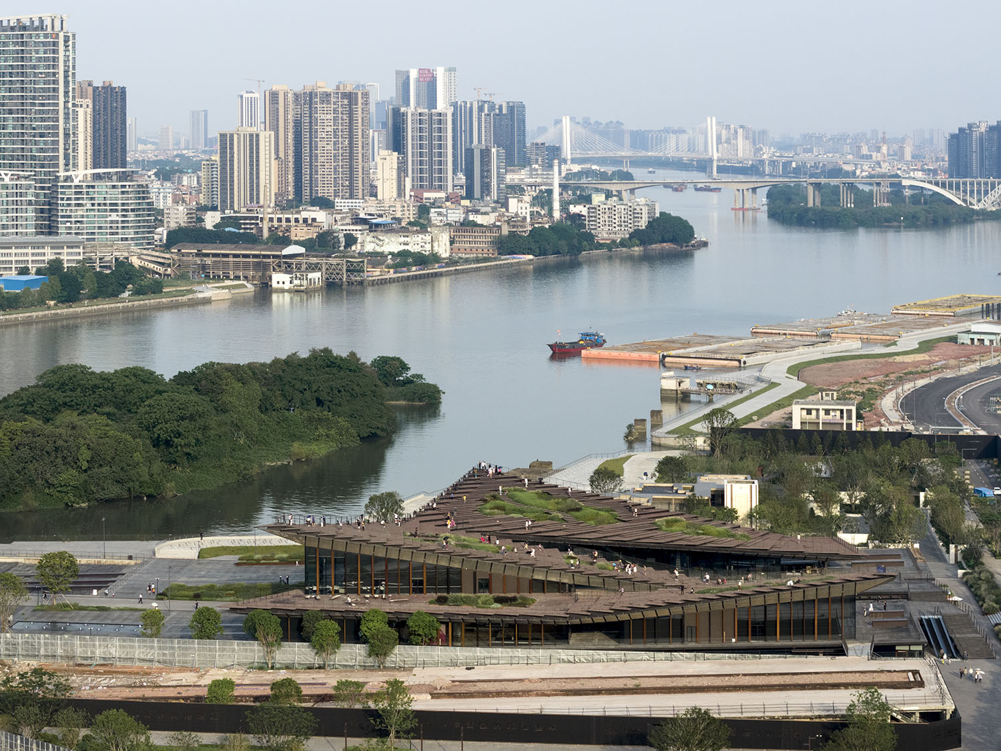
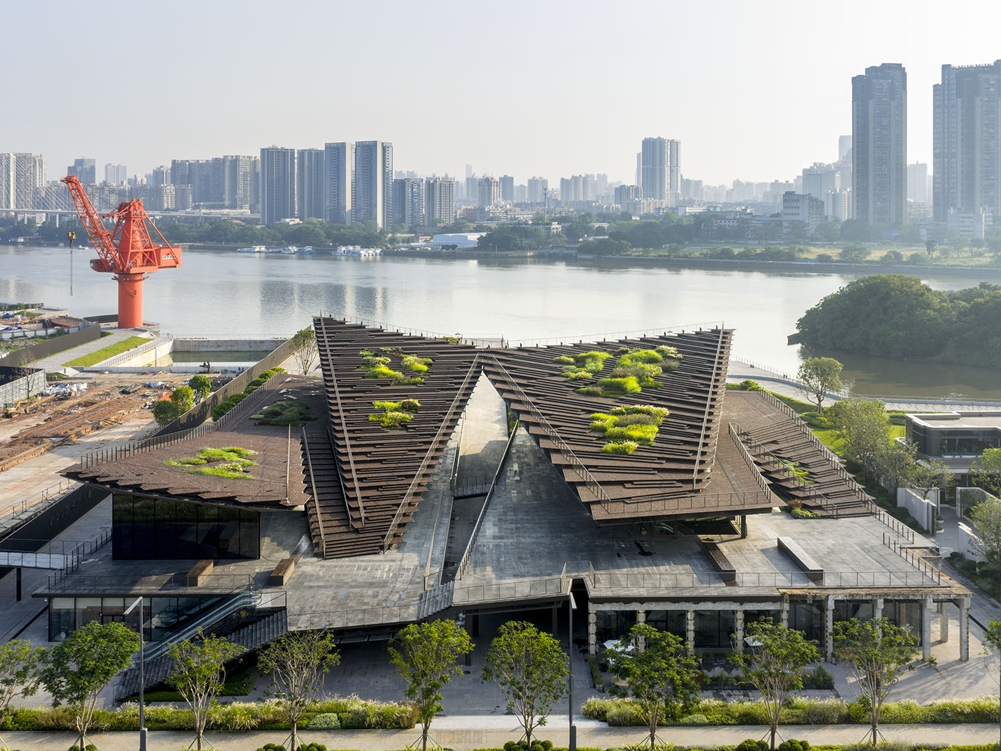
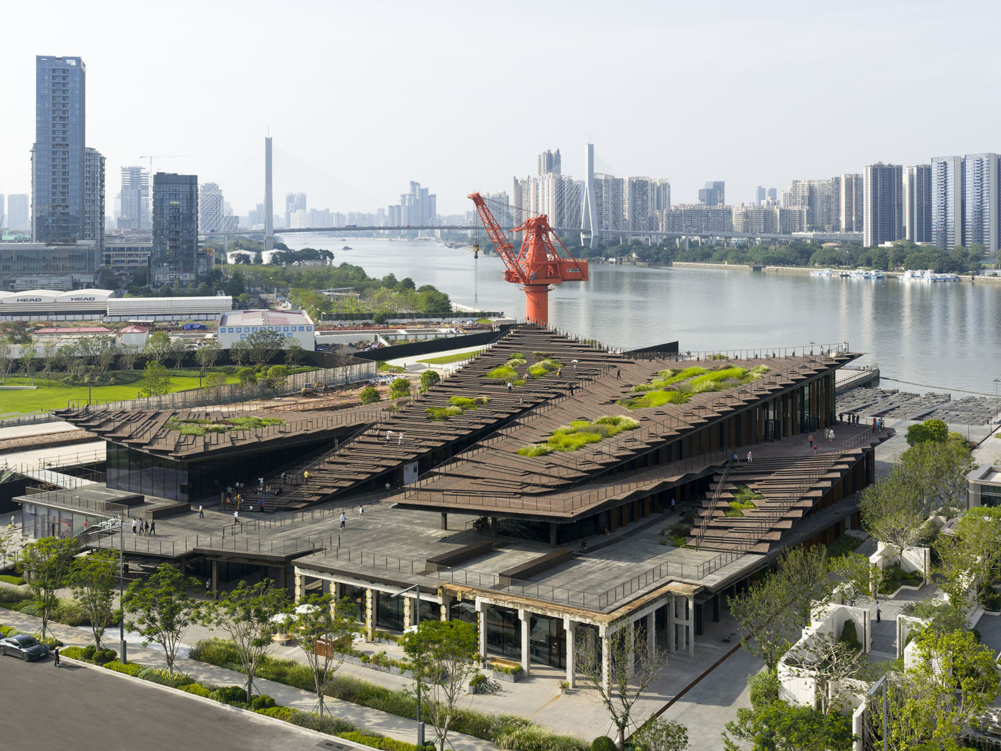
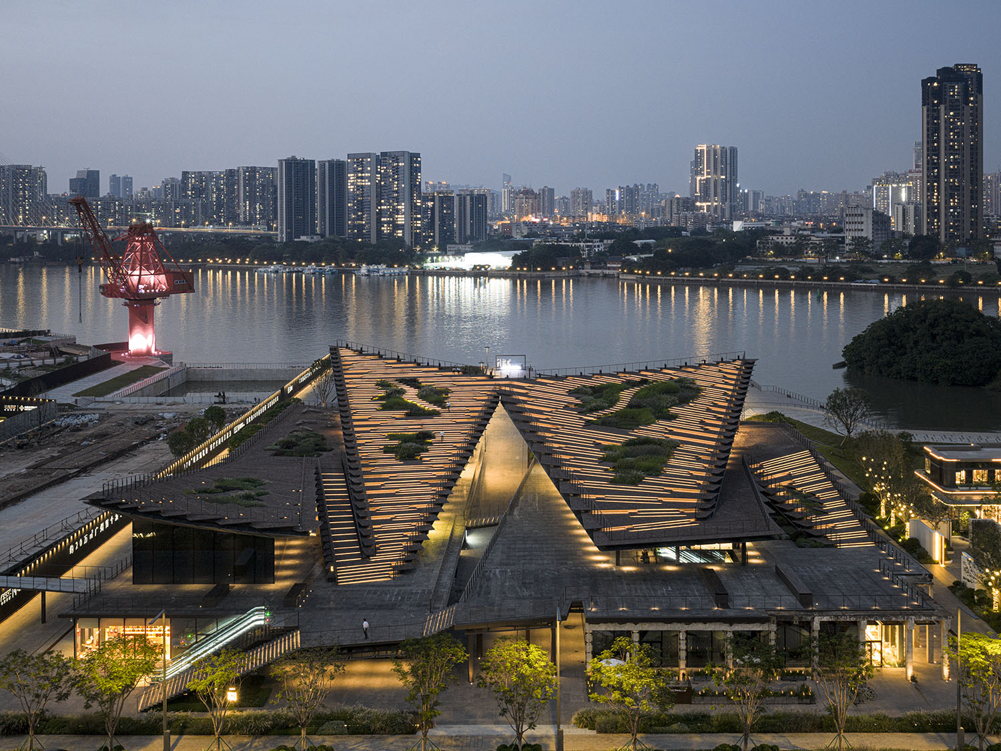
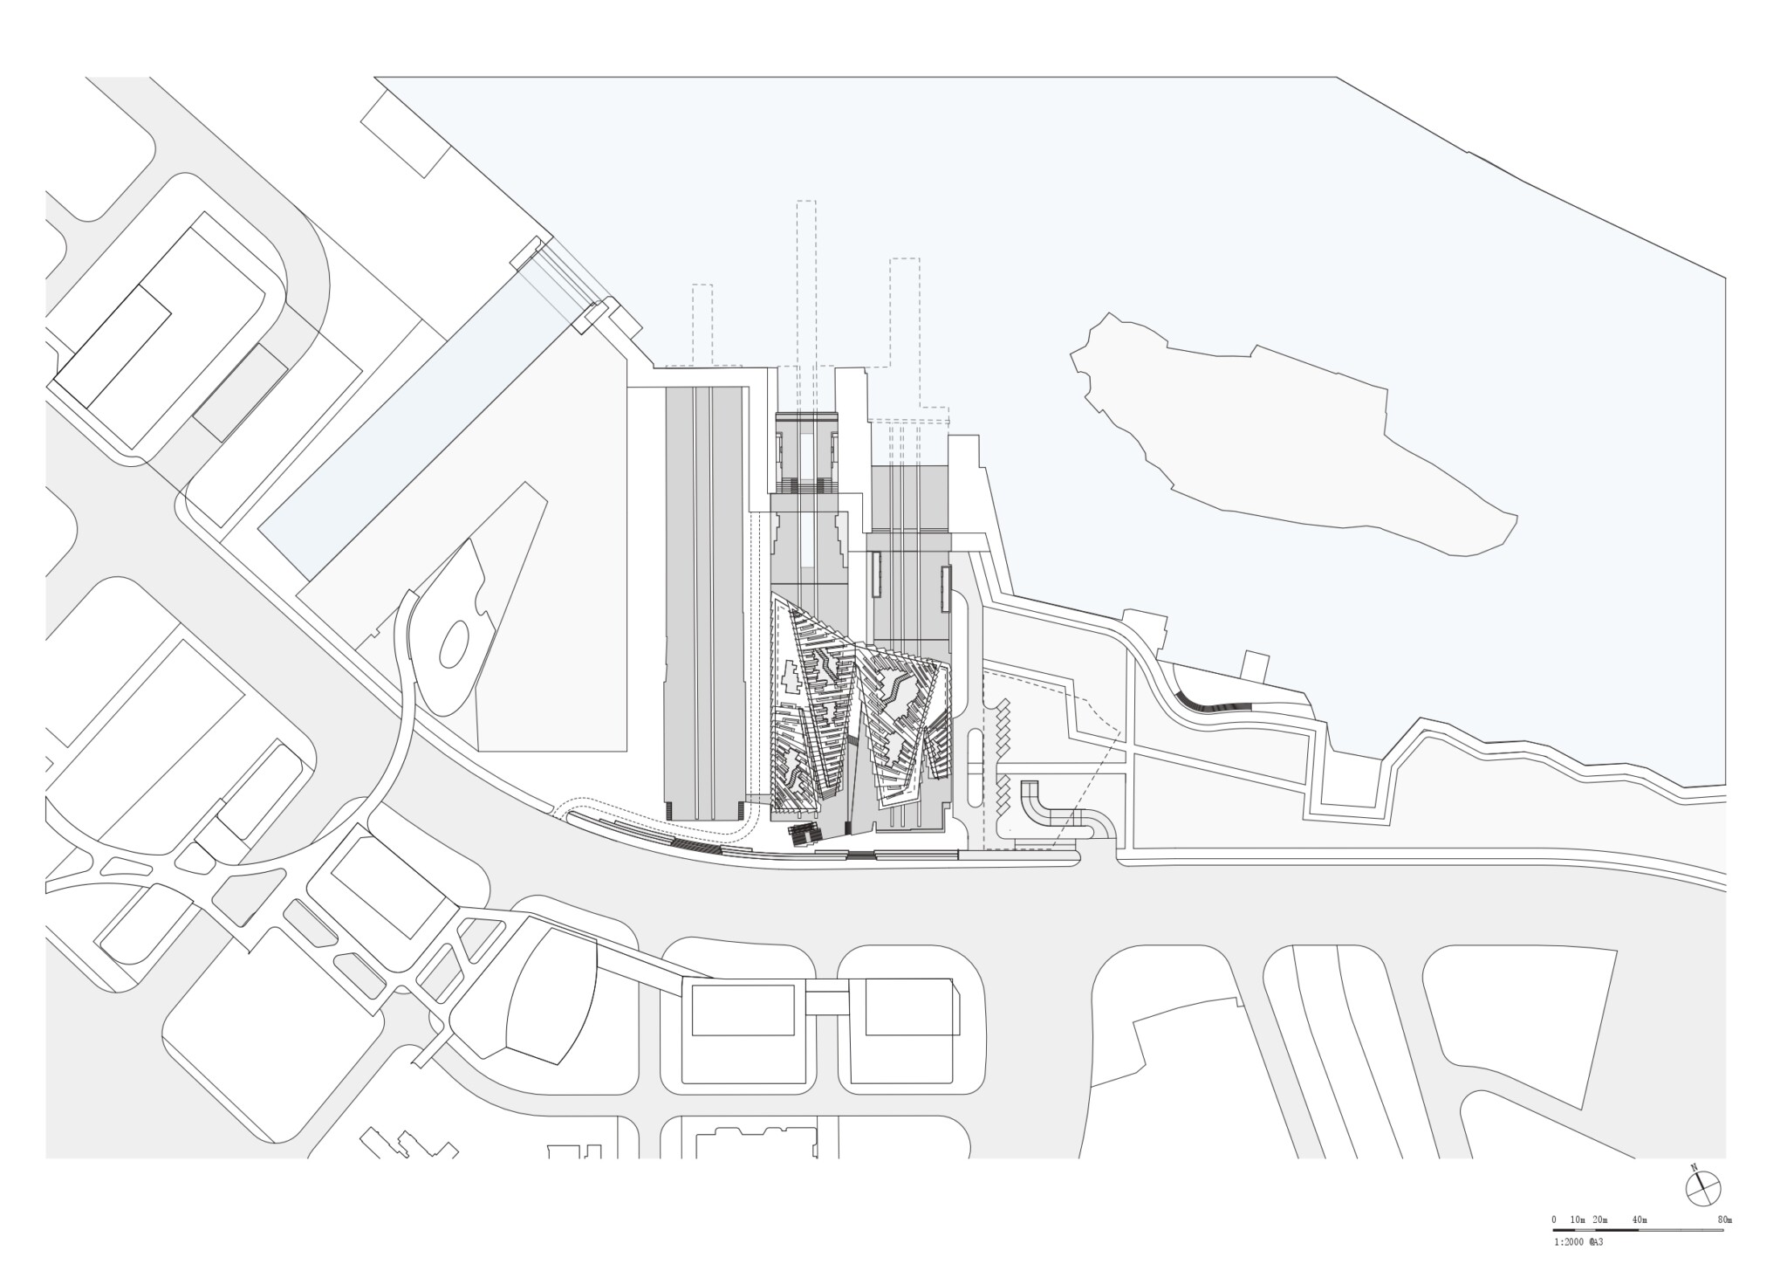
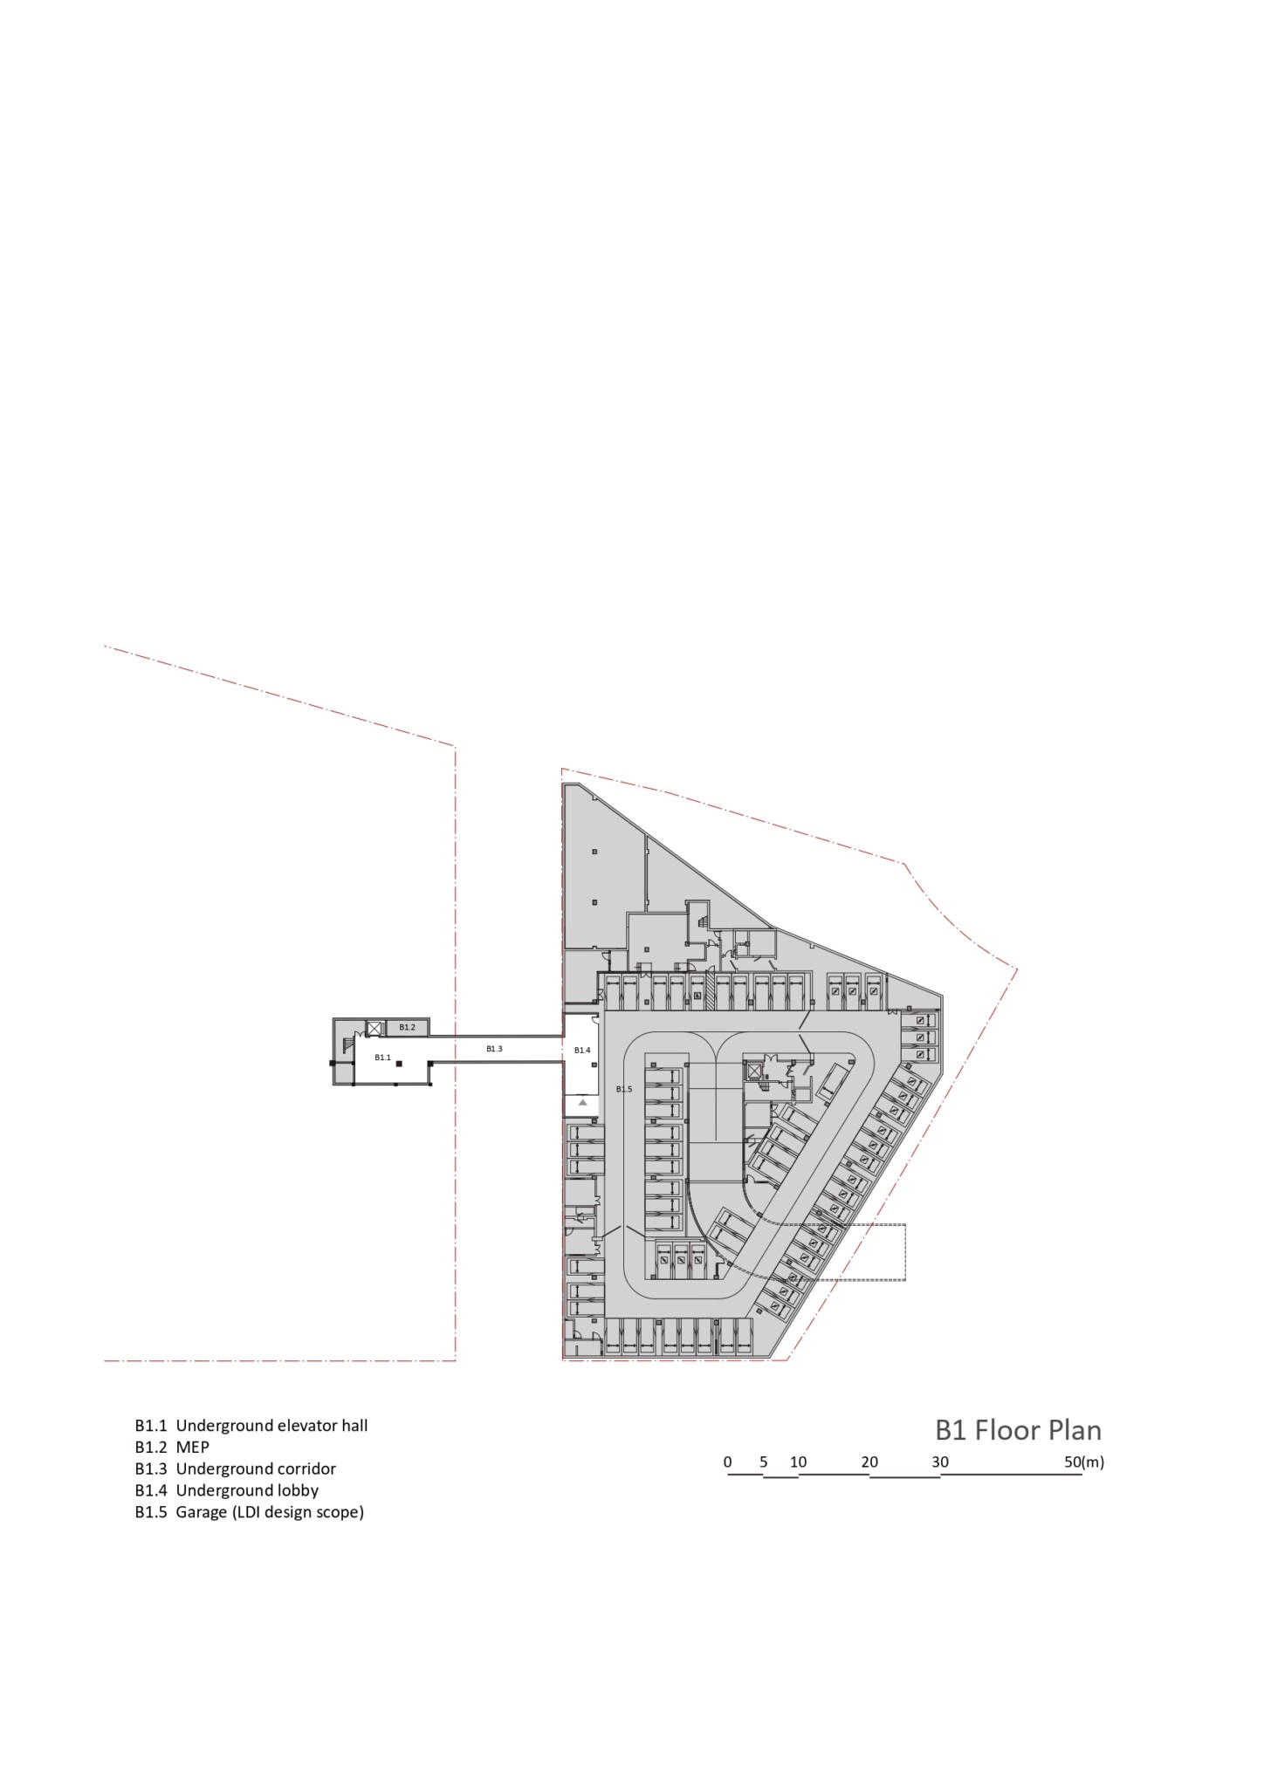
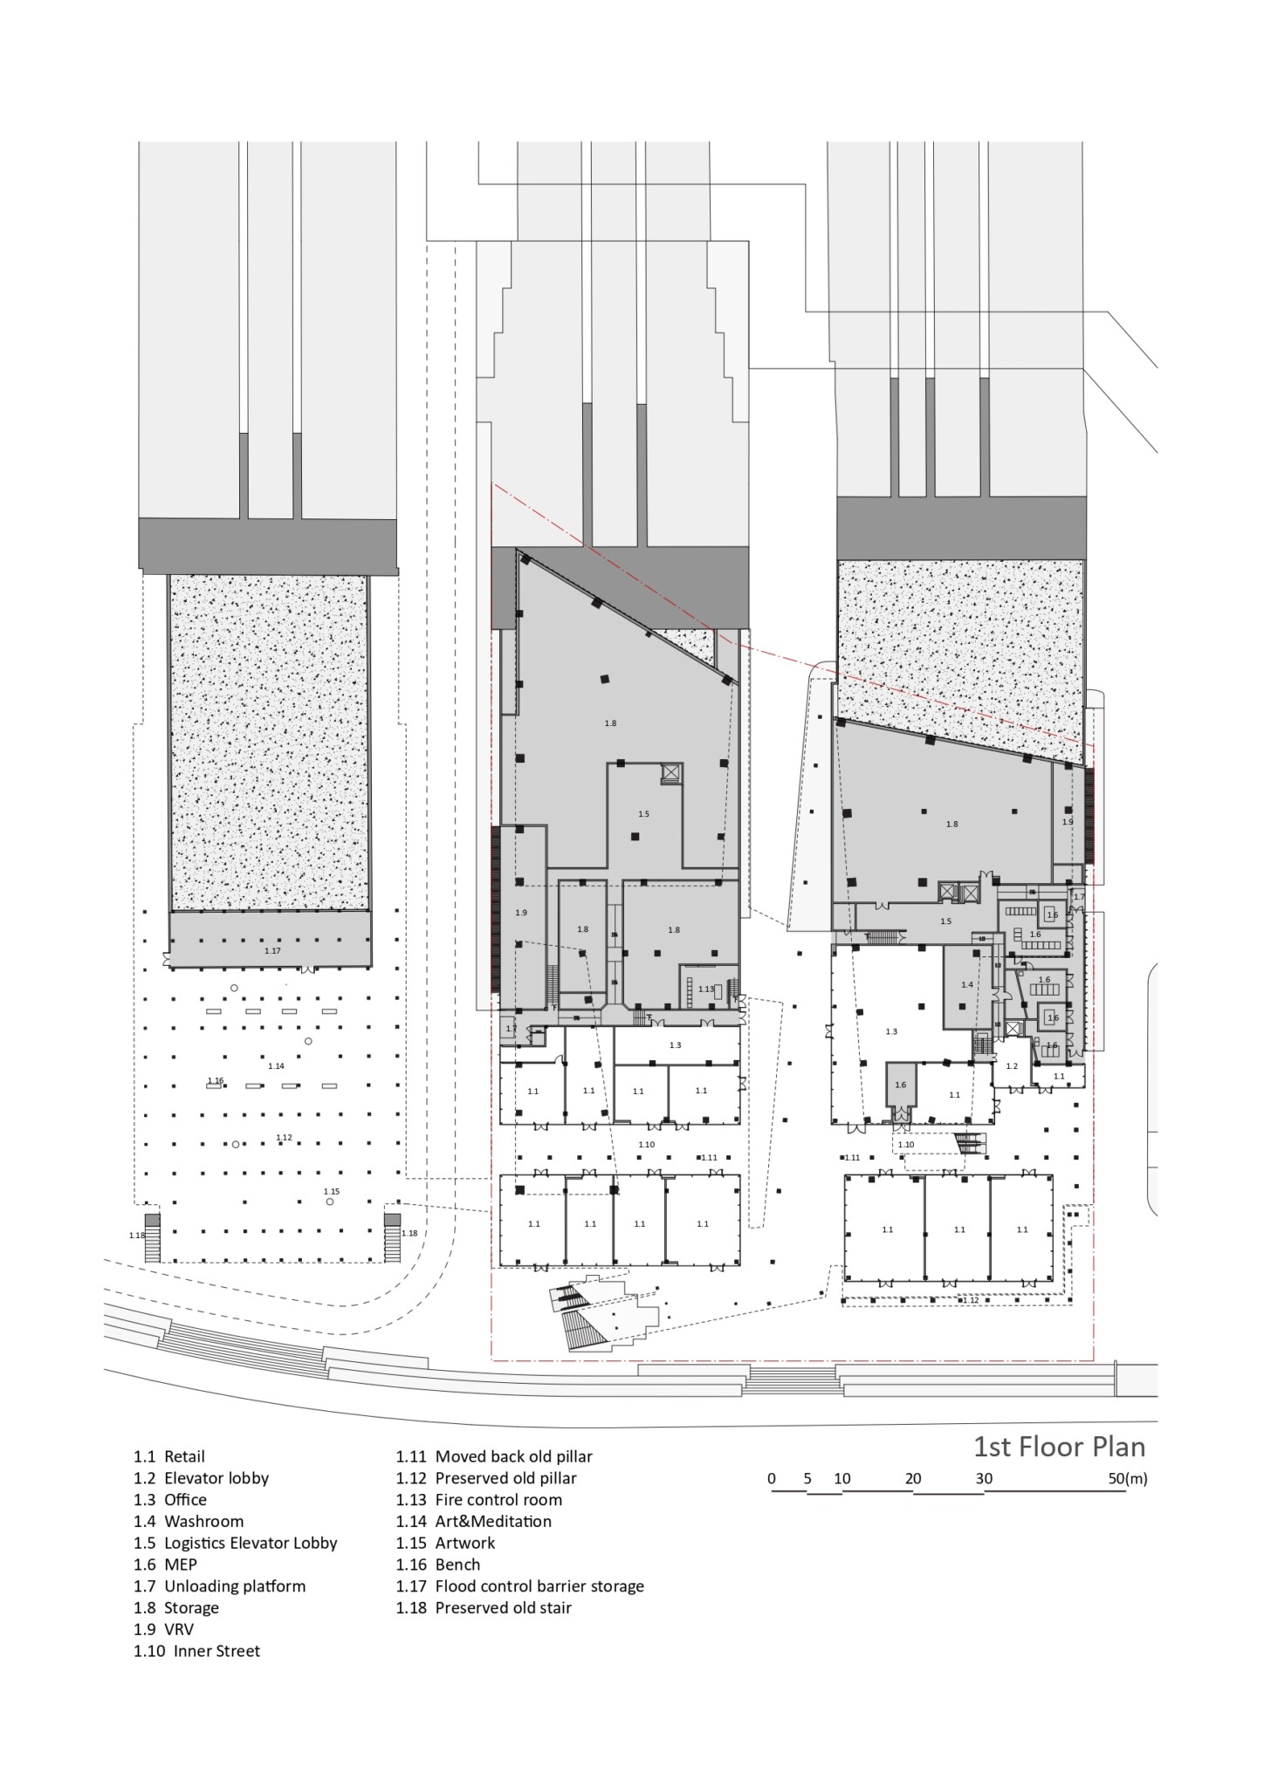
On the former site of the Guangzhou Shipyard, established in 1914, we designed a mixed-use complex for art and commerce in which landscape and architecture are seamlessly integrated, while preserving and reactivating the 1:20 sloped slipway once used to launch ships into the Pearl River.
In Guangzhou, a city defined by its expansive flatlands, the slipway stood as an artificially created topography and a physical embodiment of the memory of shipbuilding.
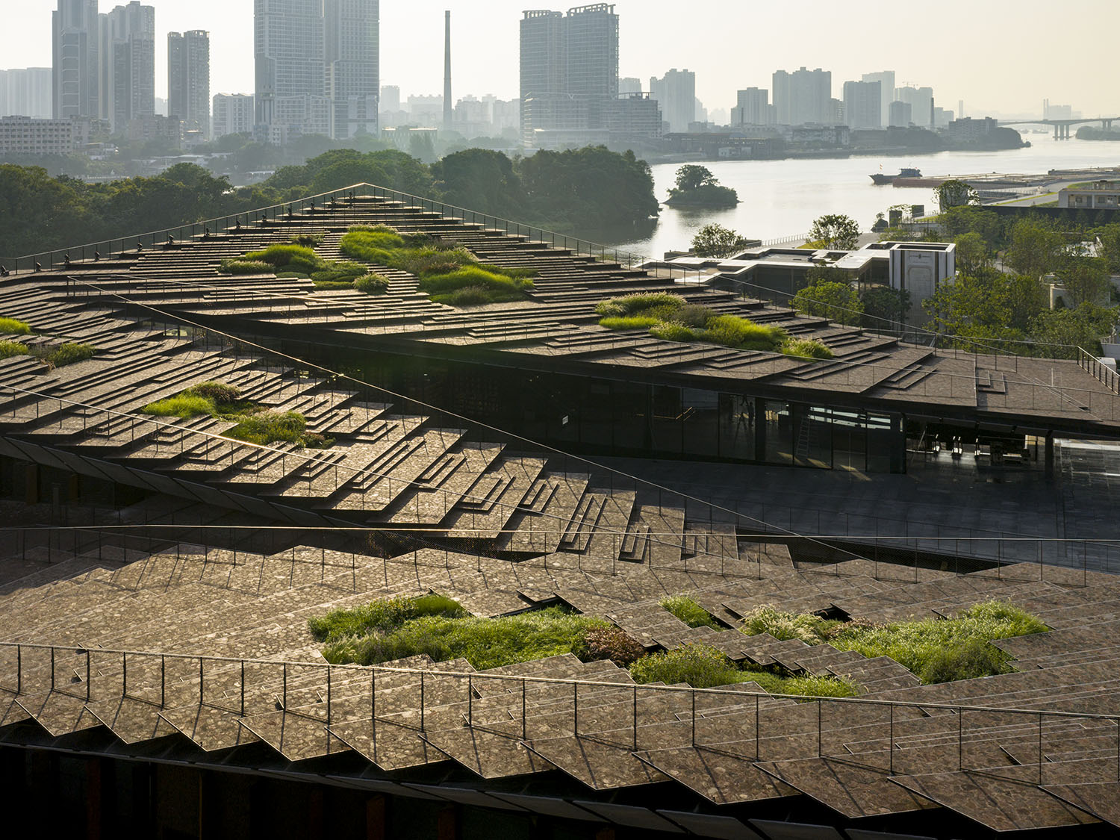
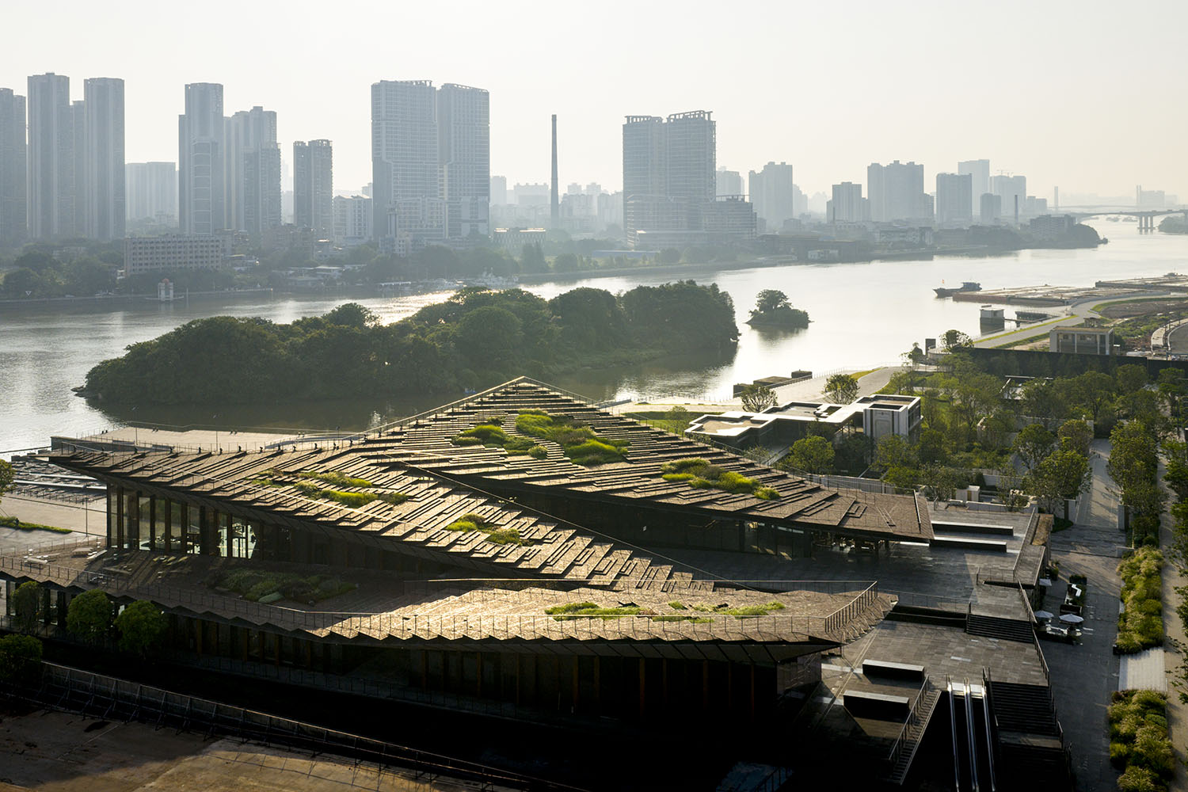
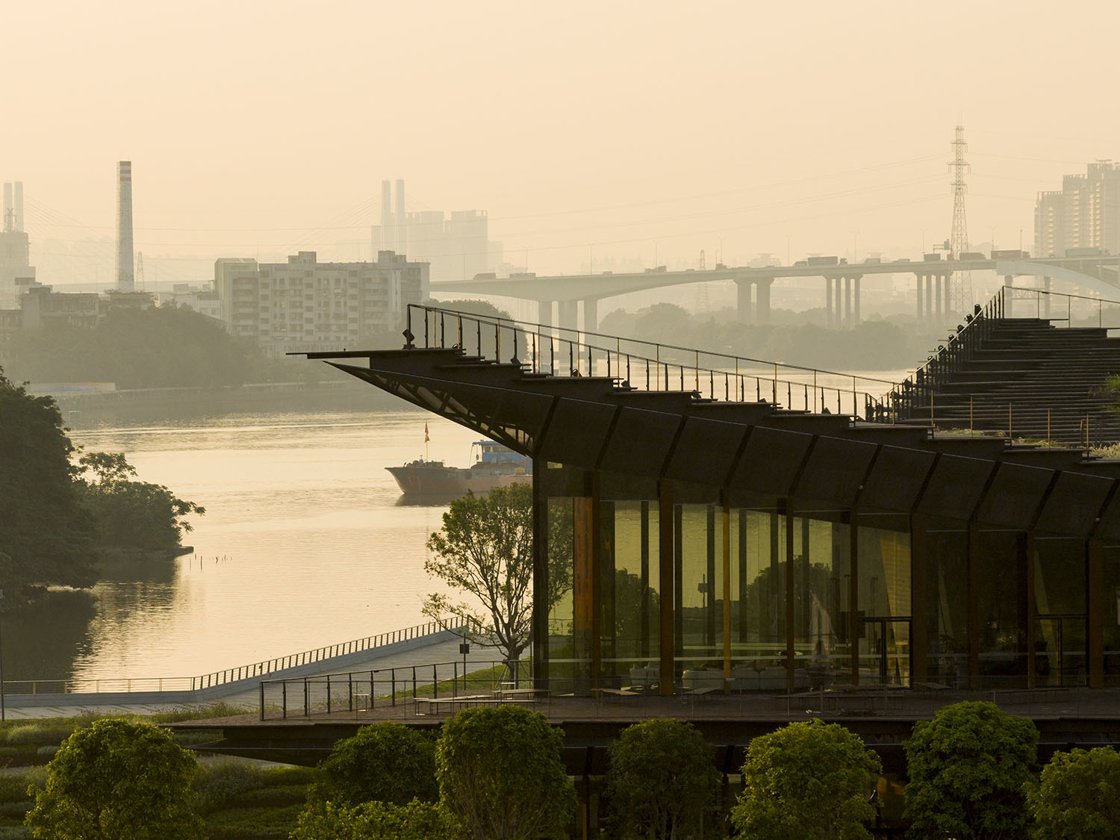
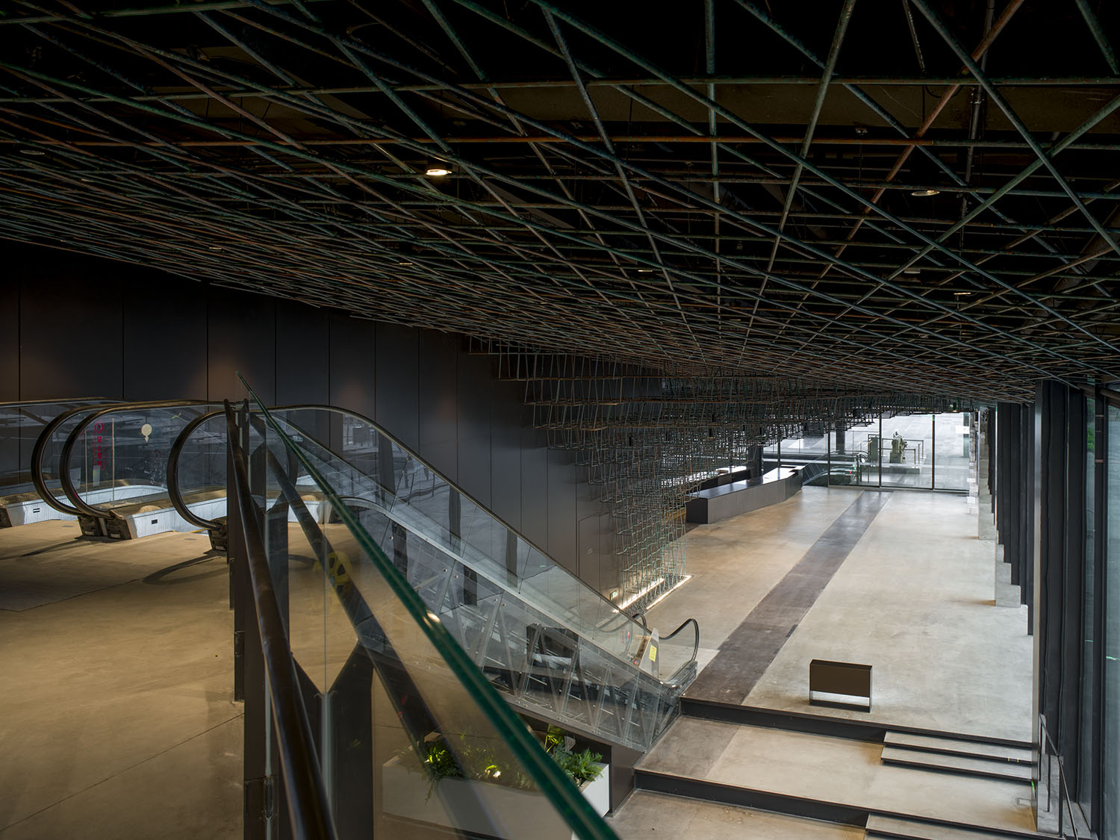
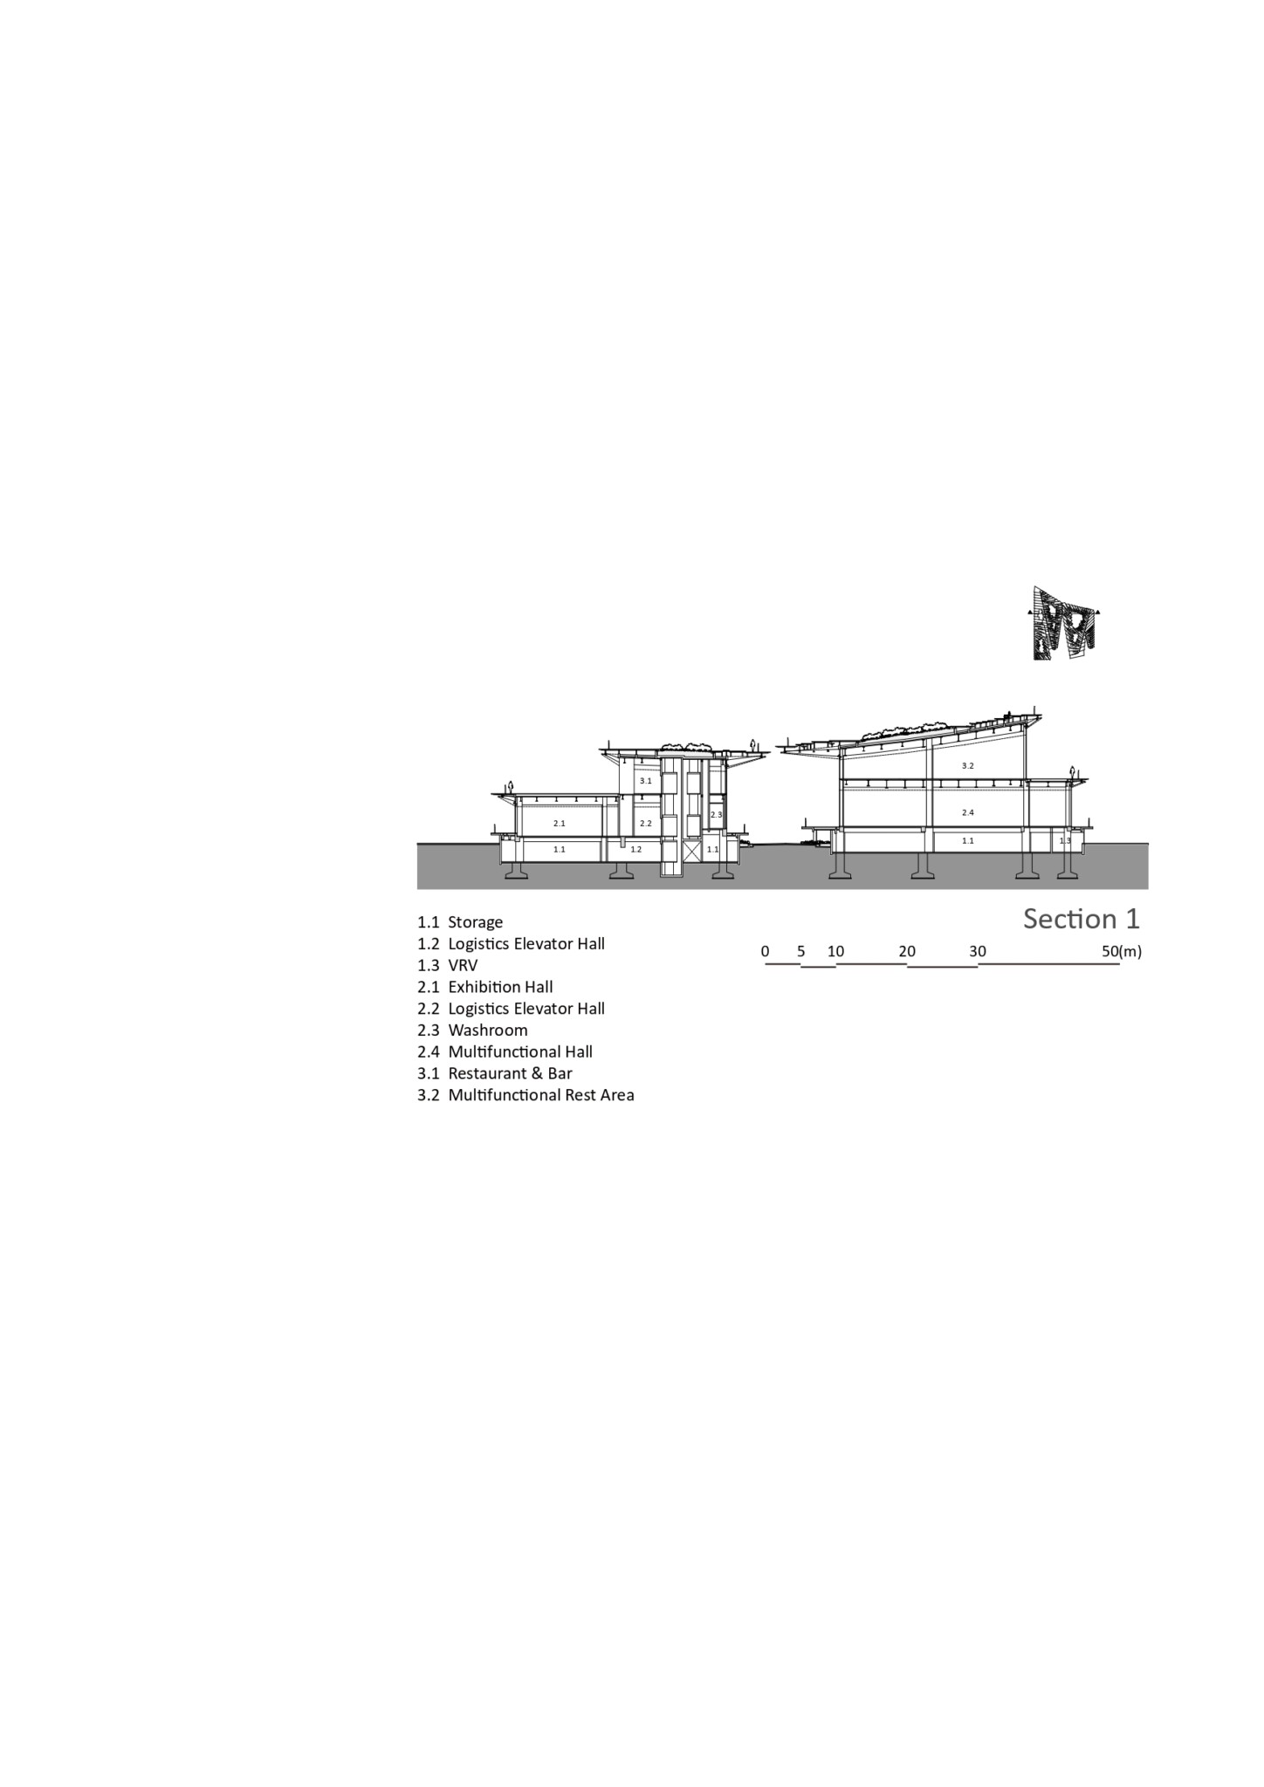
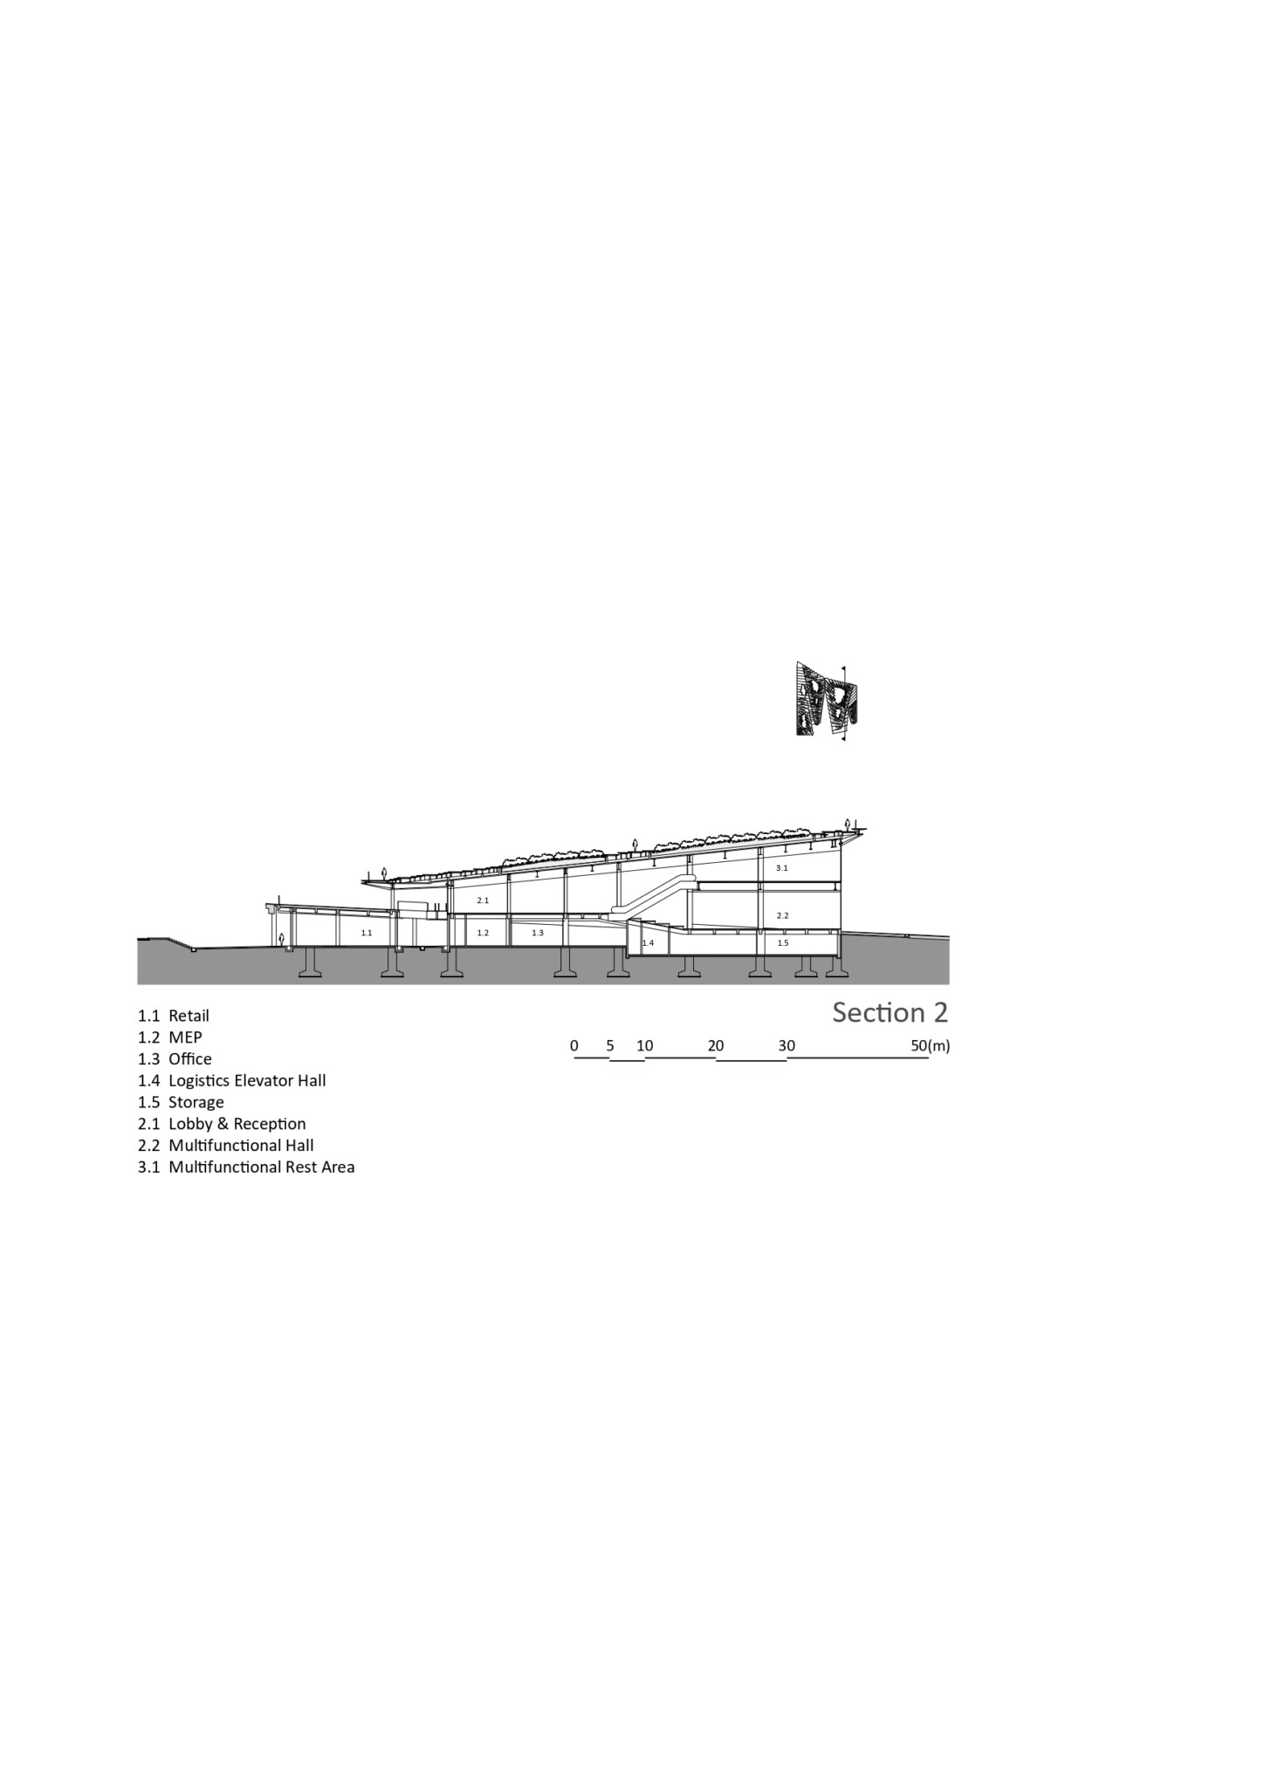
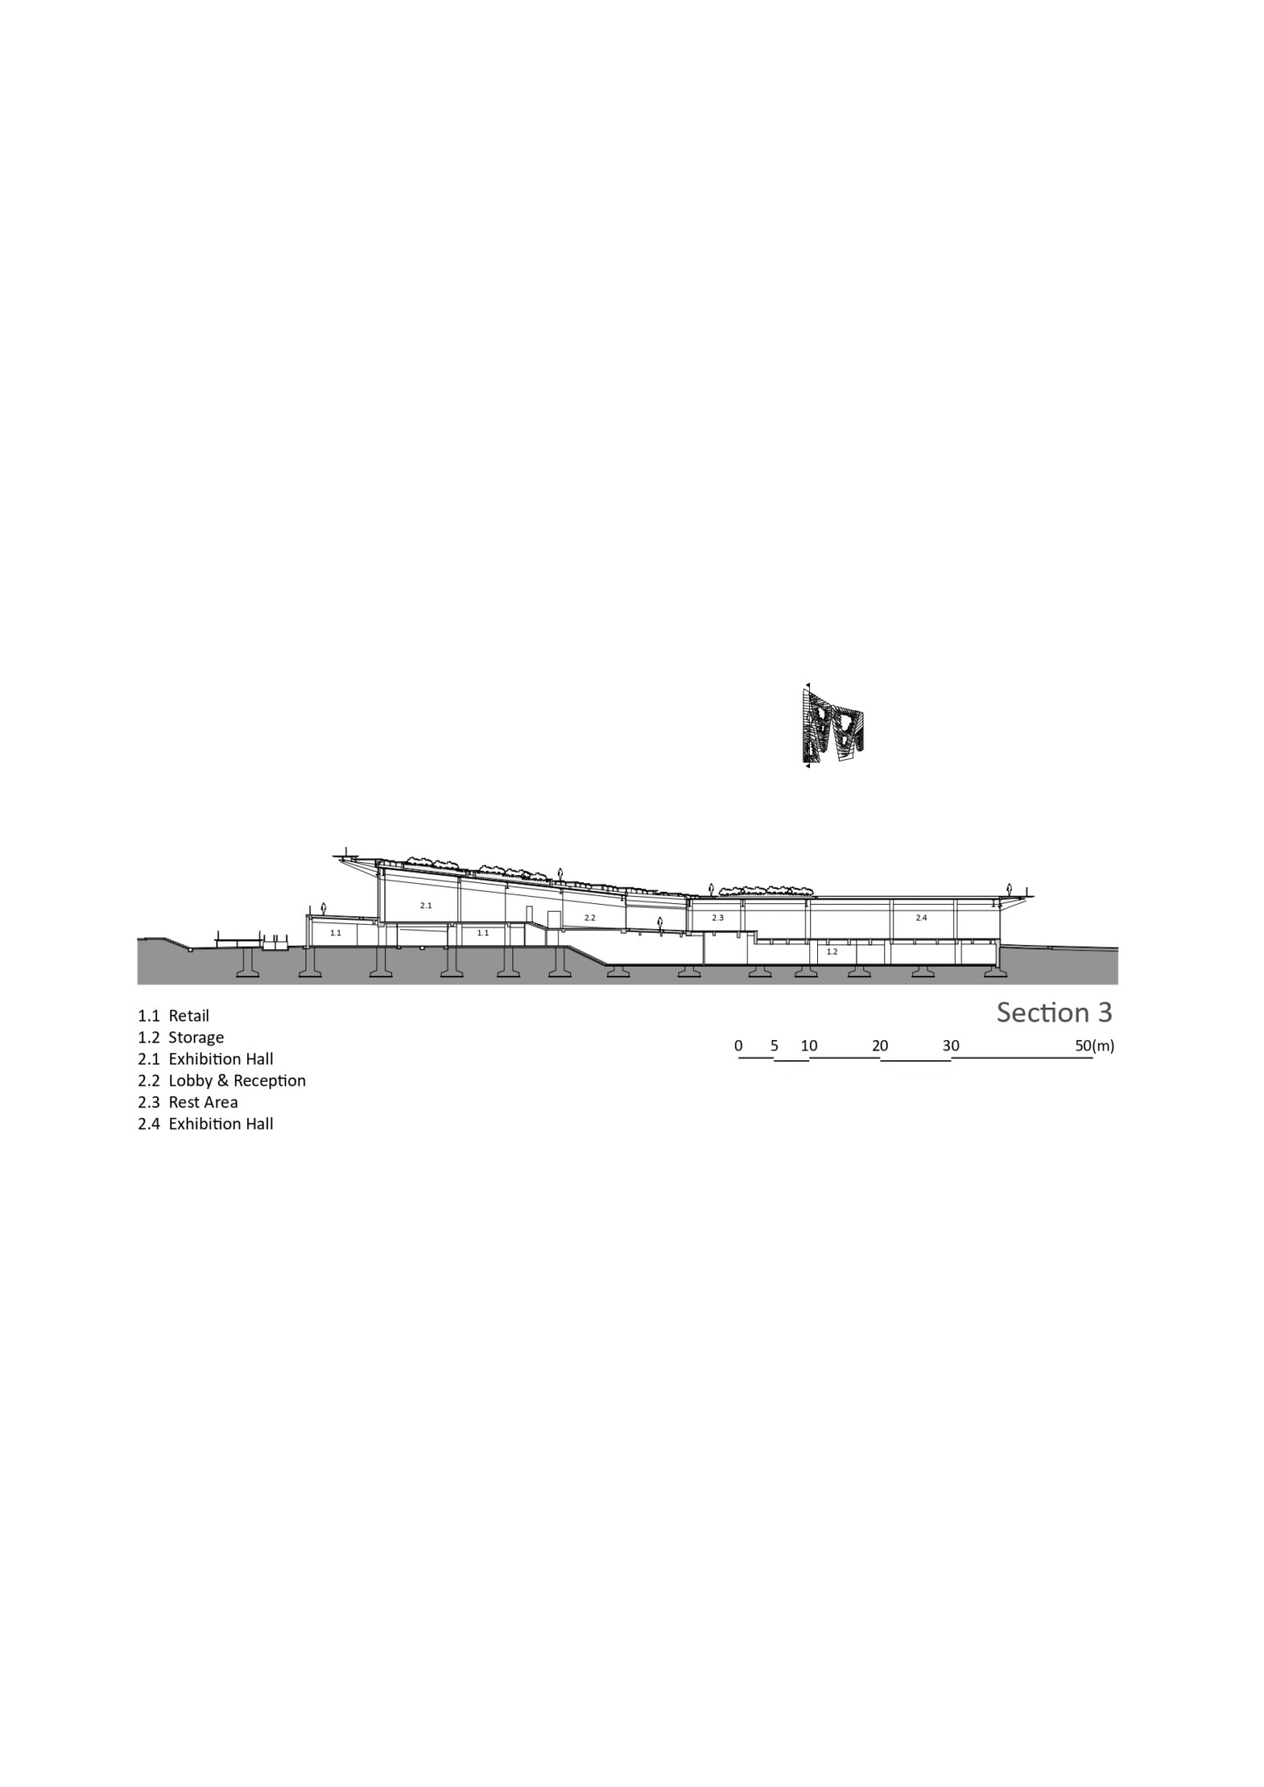
In this project, multiple inclined slabs are layered as an extension of this terrain toward the sky, with large, medium, and small halls inserted beneath them. The straight axis visible through the glass draws into the present the trace of the path along which ships were once launched into the Pearl River.
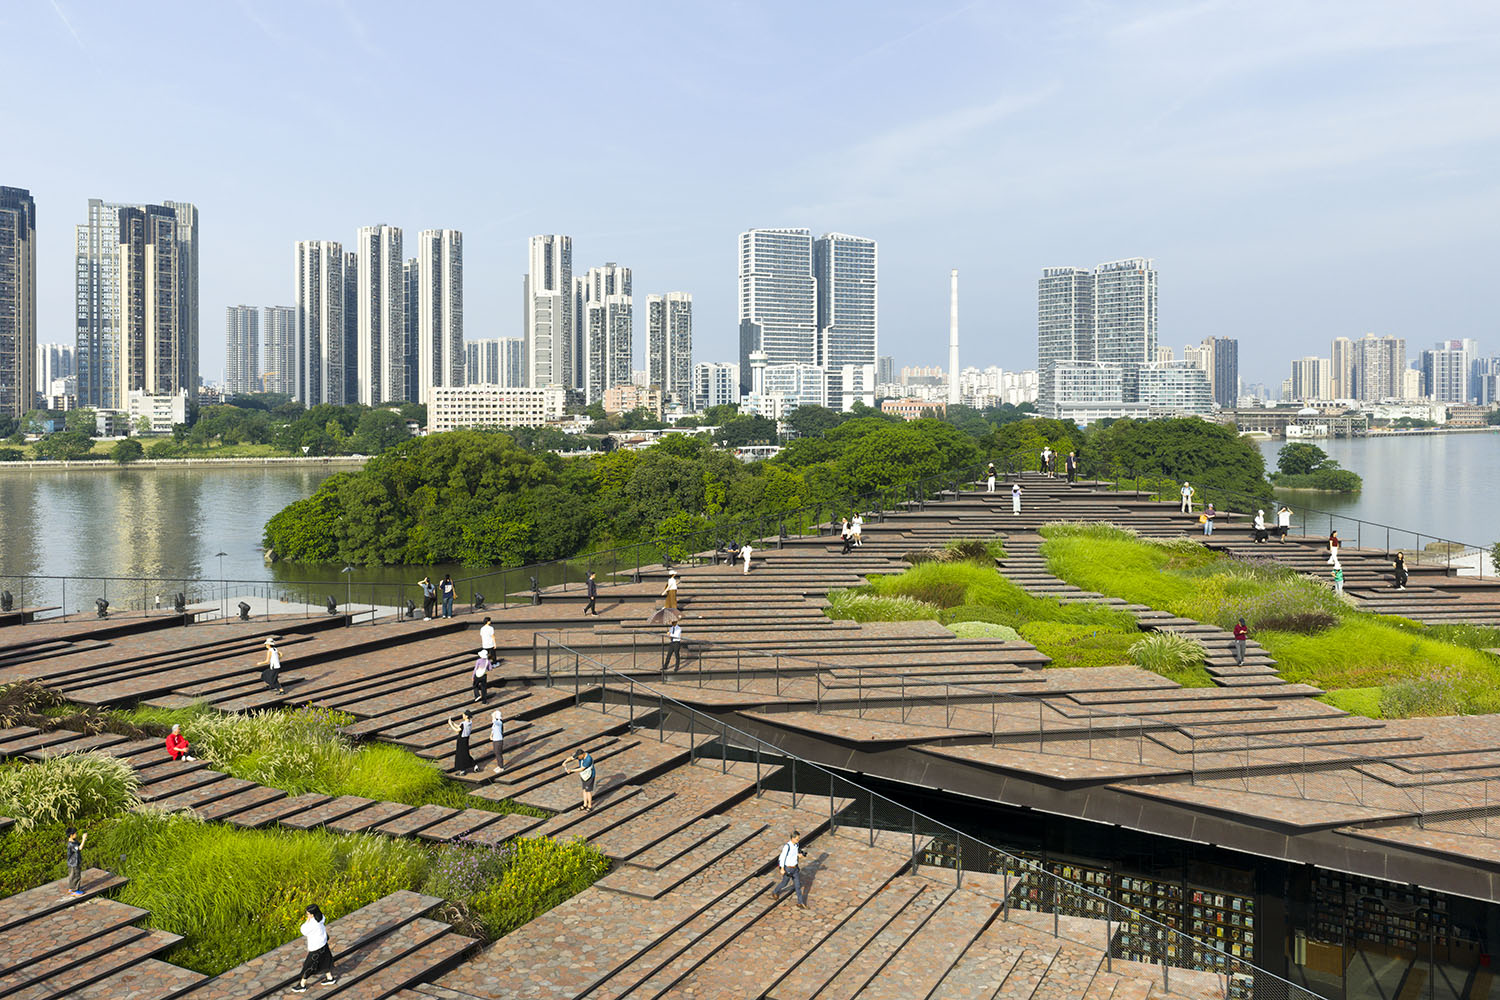
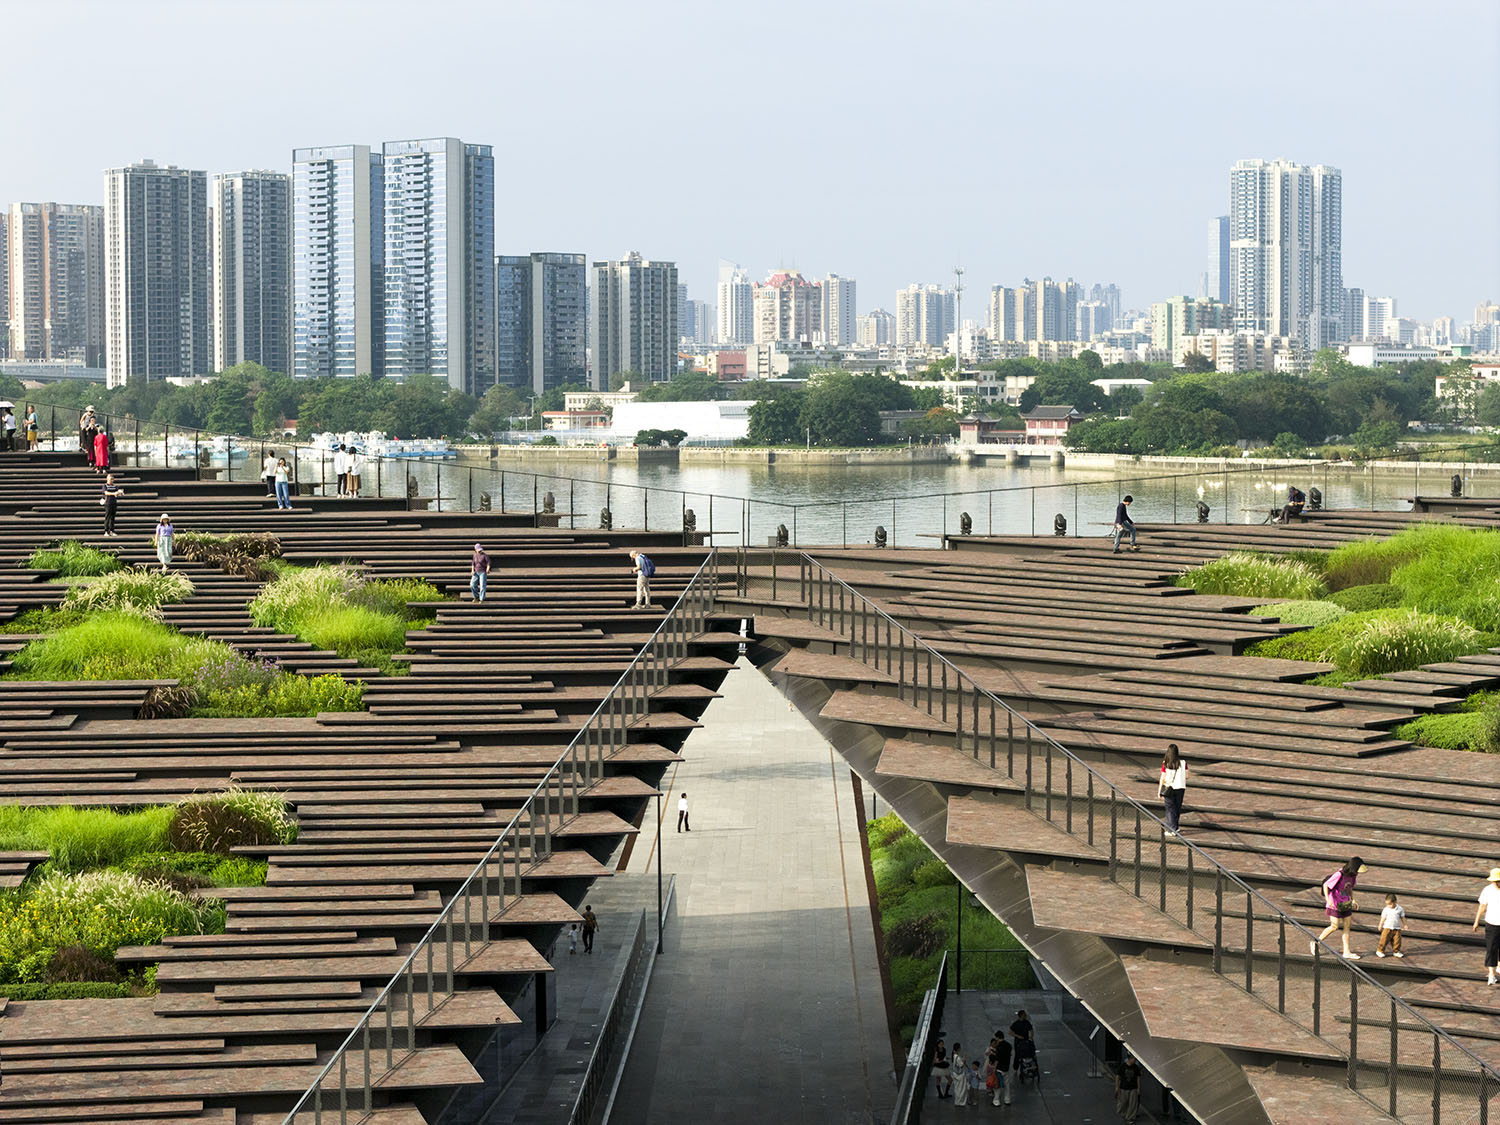
The stepped roofscape forms a new ground upon which people can freely climb, gather, and linger. As one ascends the gentle slope, the view gradually opens up, revealing the Pearl River and the city beyond as a continuous landscape. Porous reddish-brown volcanic stone was used for the roof surface.
With its soft, granular texture, the material restores a sense of continuity with the earth within an environment surrounded by high-rise buildings, generating a new relationship between architecture and landscape.