The Nest of Saint Francis
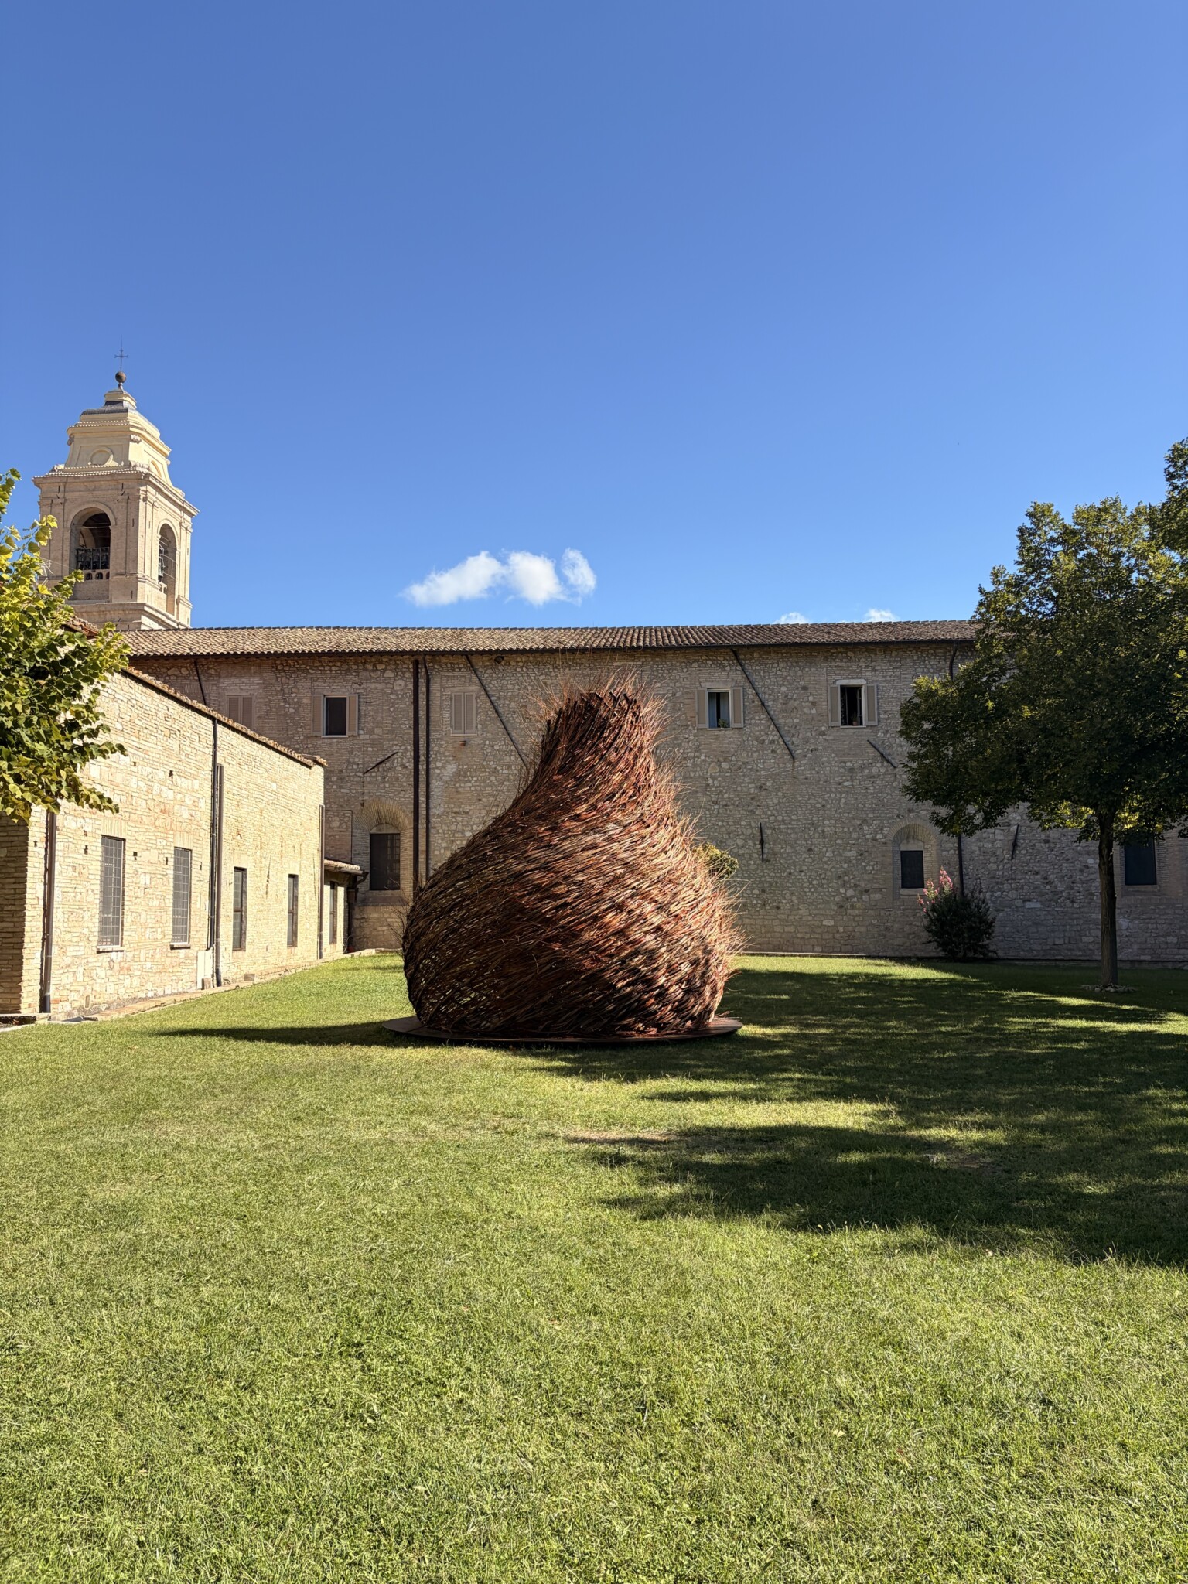
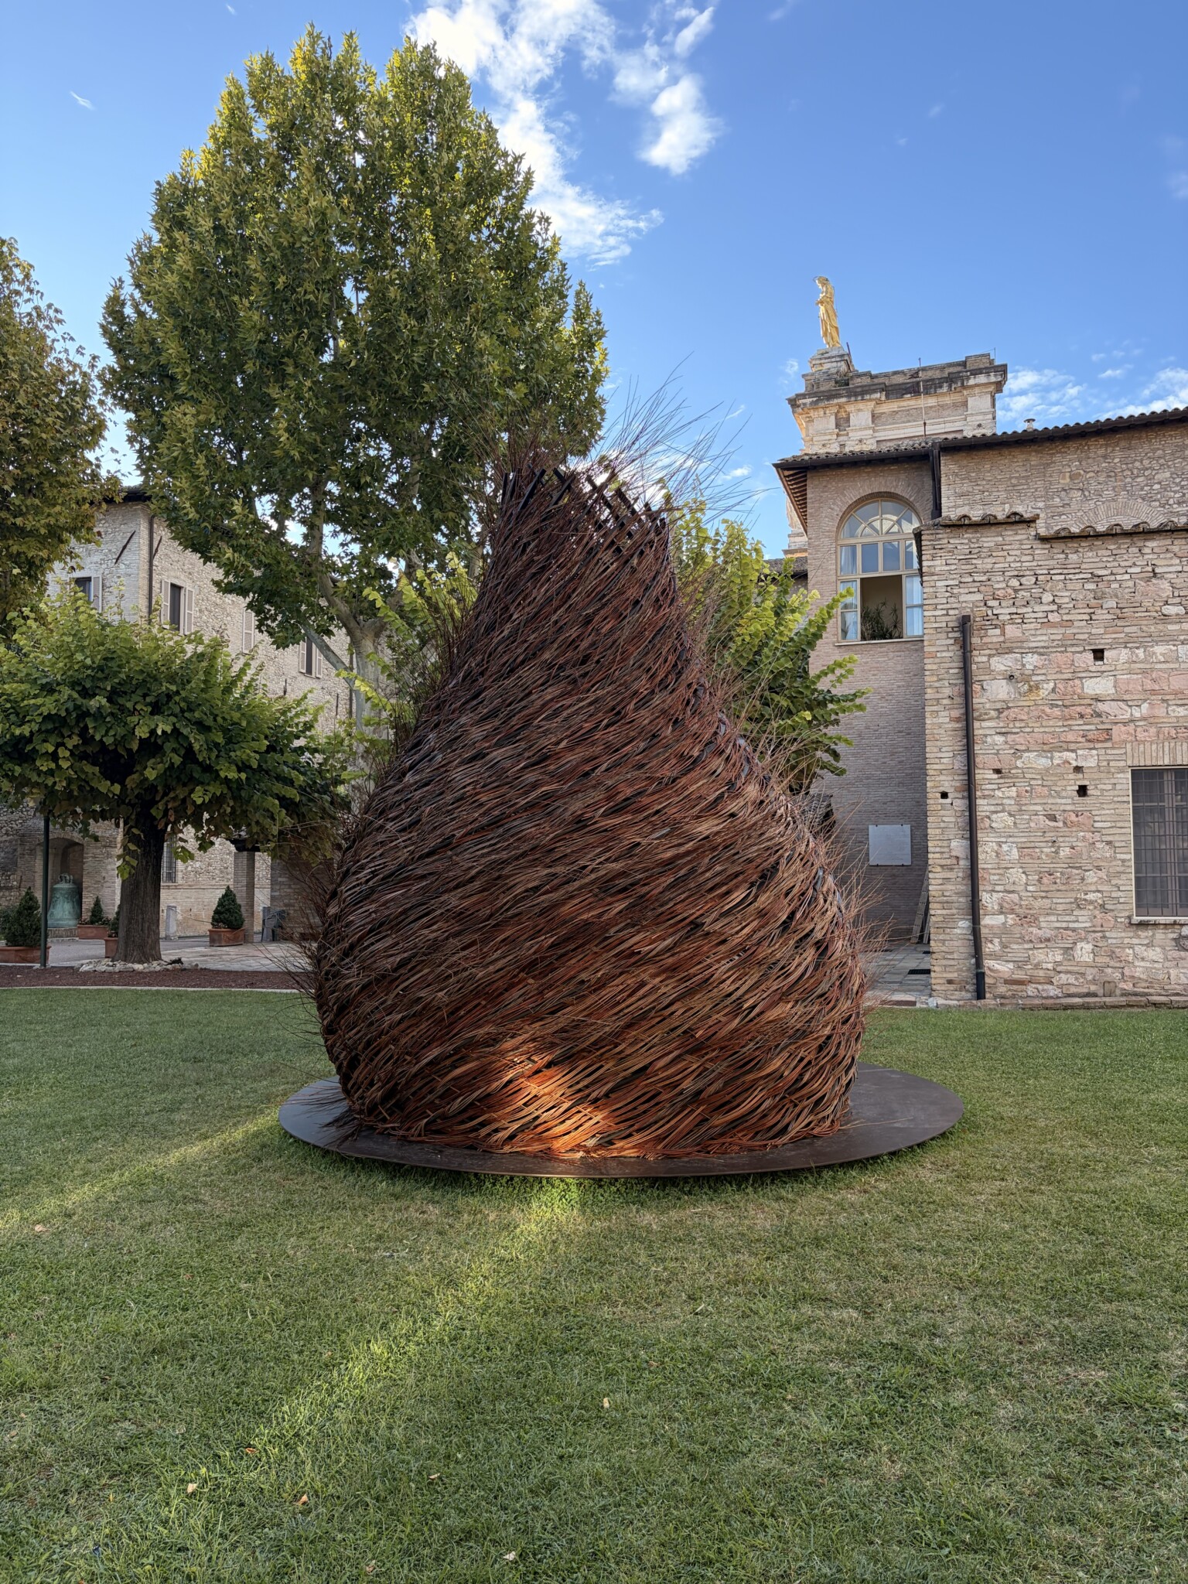
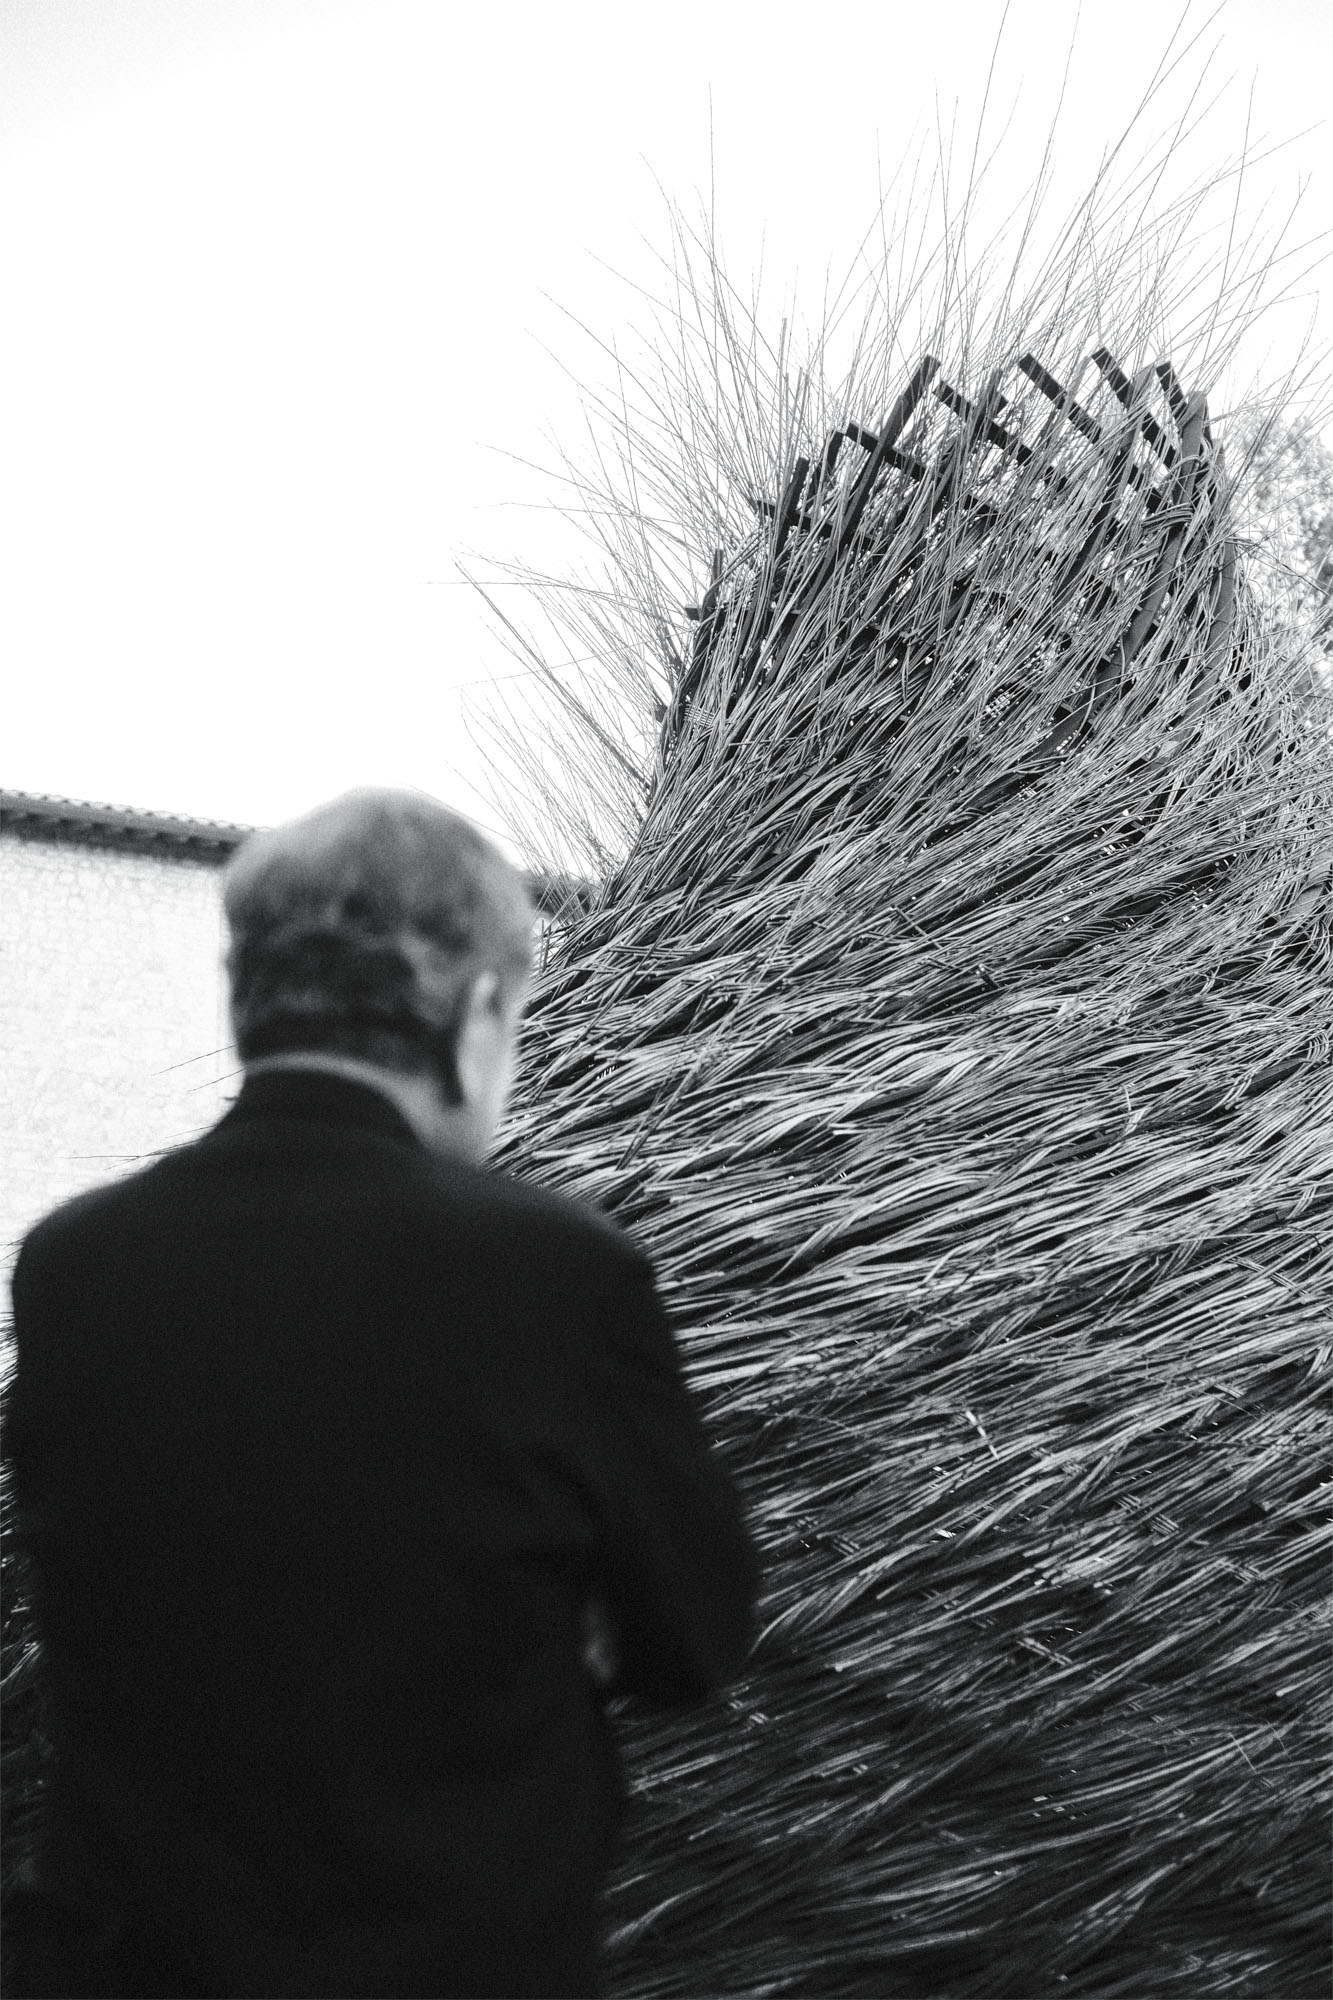
The project draws inspiration from the Franciscan vision of nature as an expression of fraternity, care, and sharing. Within this profound relationship between humanity and creation, the nest becomes the project’s central symbolic reference: a place of shelter, protection, and care, where birds feed and protect their young.
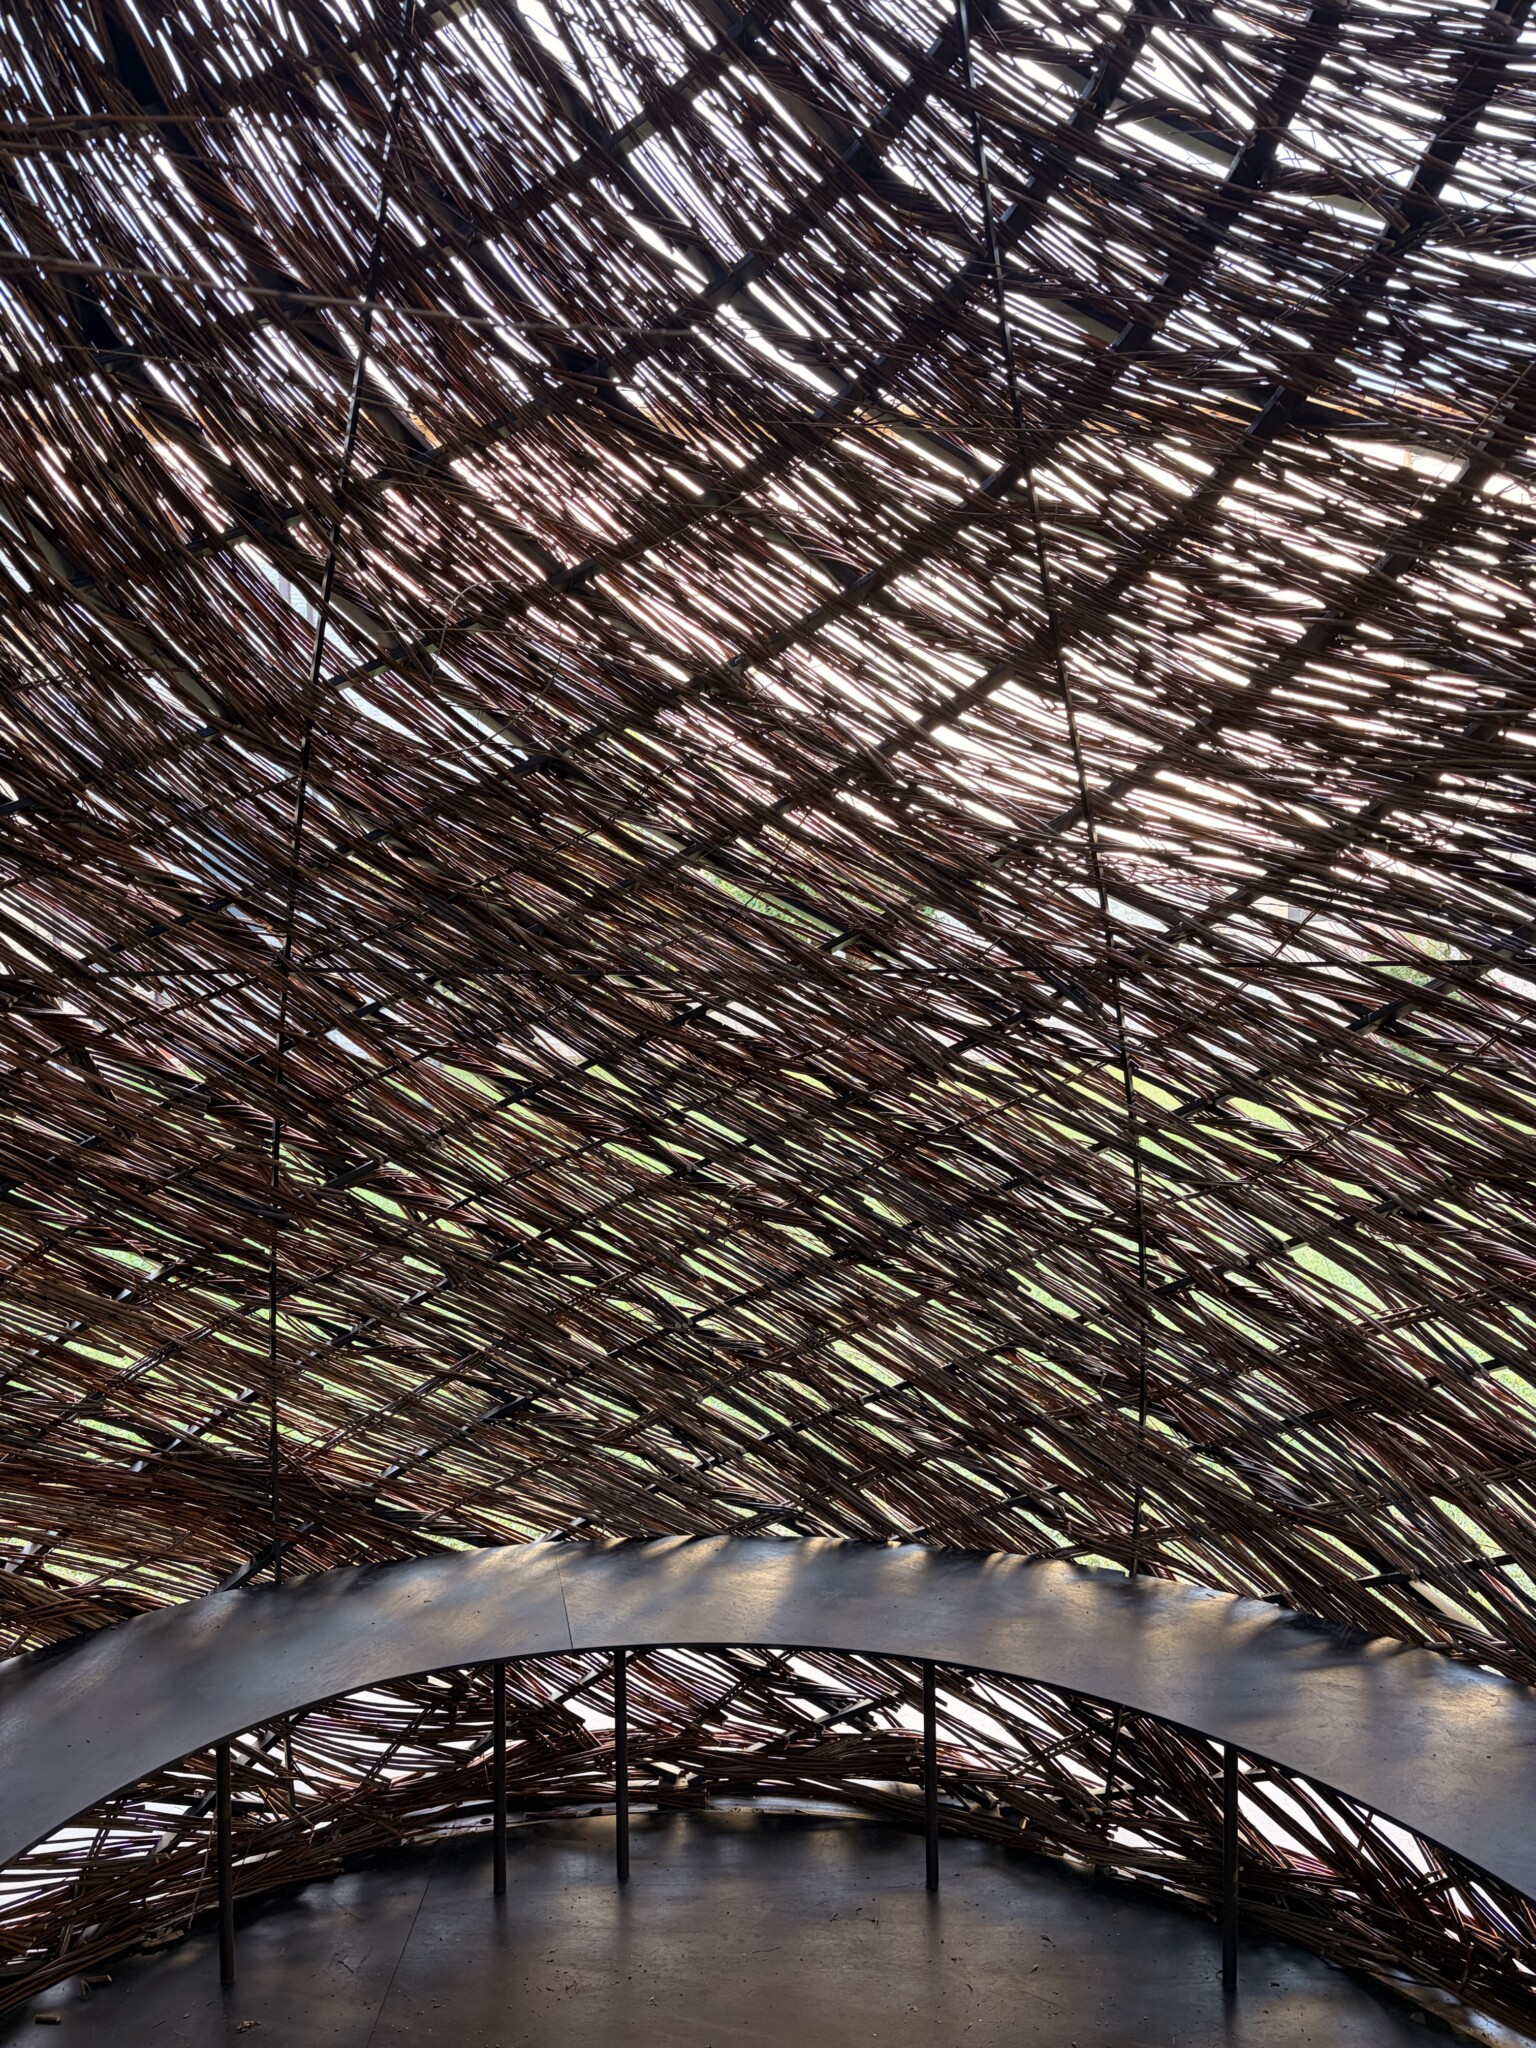
Conceived as a space for meditation, contemplation, and dialogue, the pavilion reinterprets the nest as an intimate and protected environment, welcoming people into a place that encourages stillness, openness, and connection.
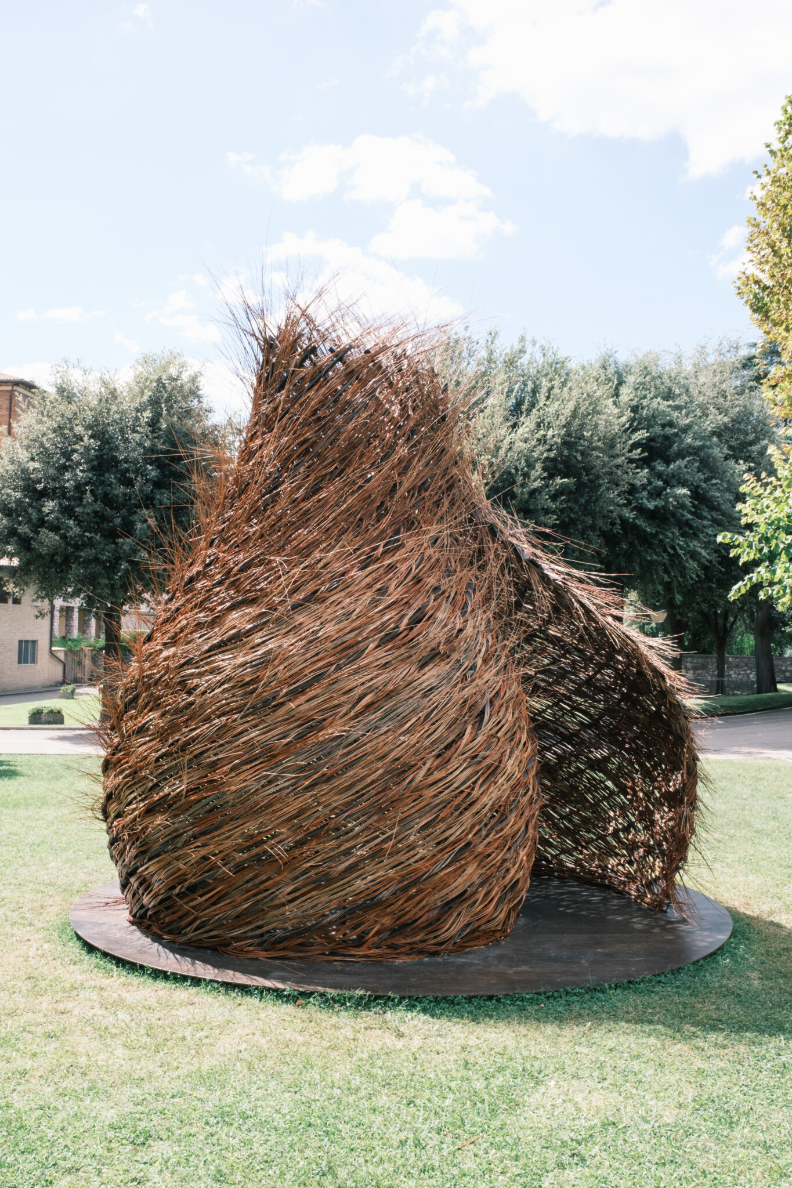
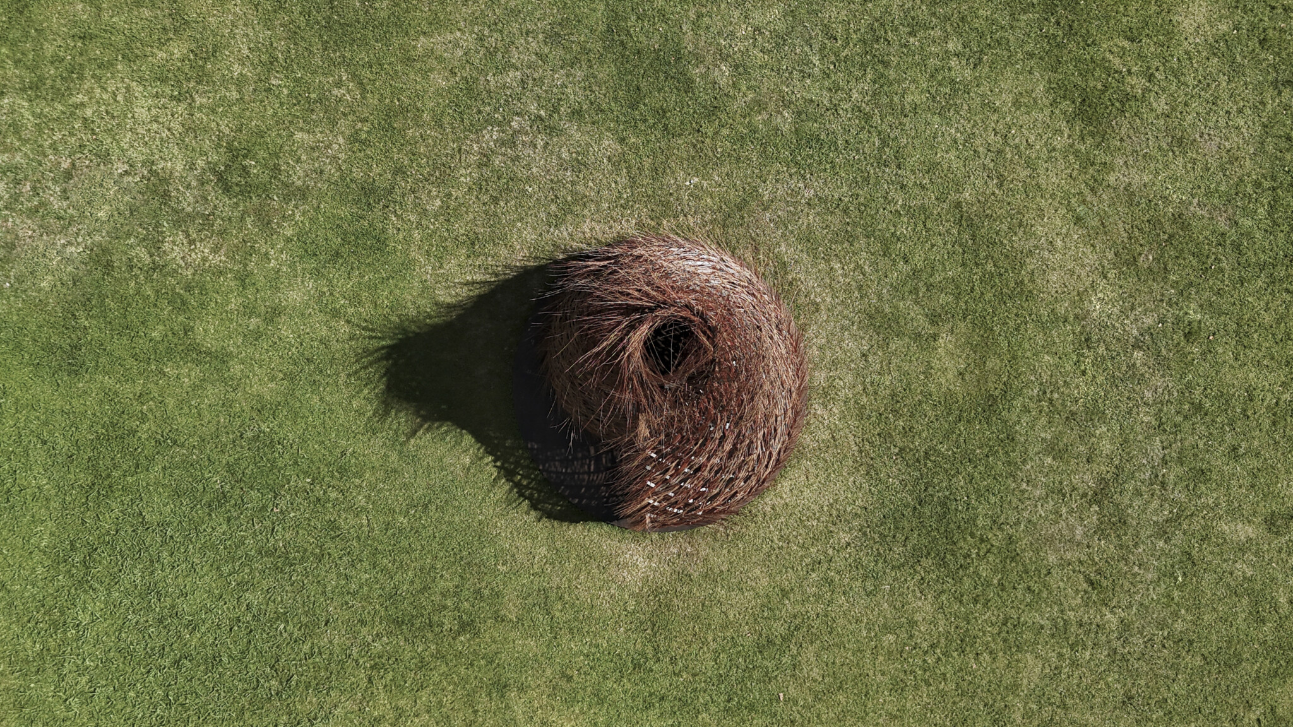
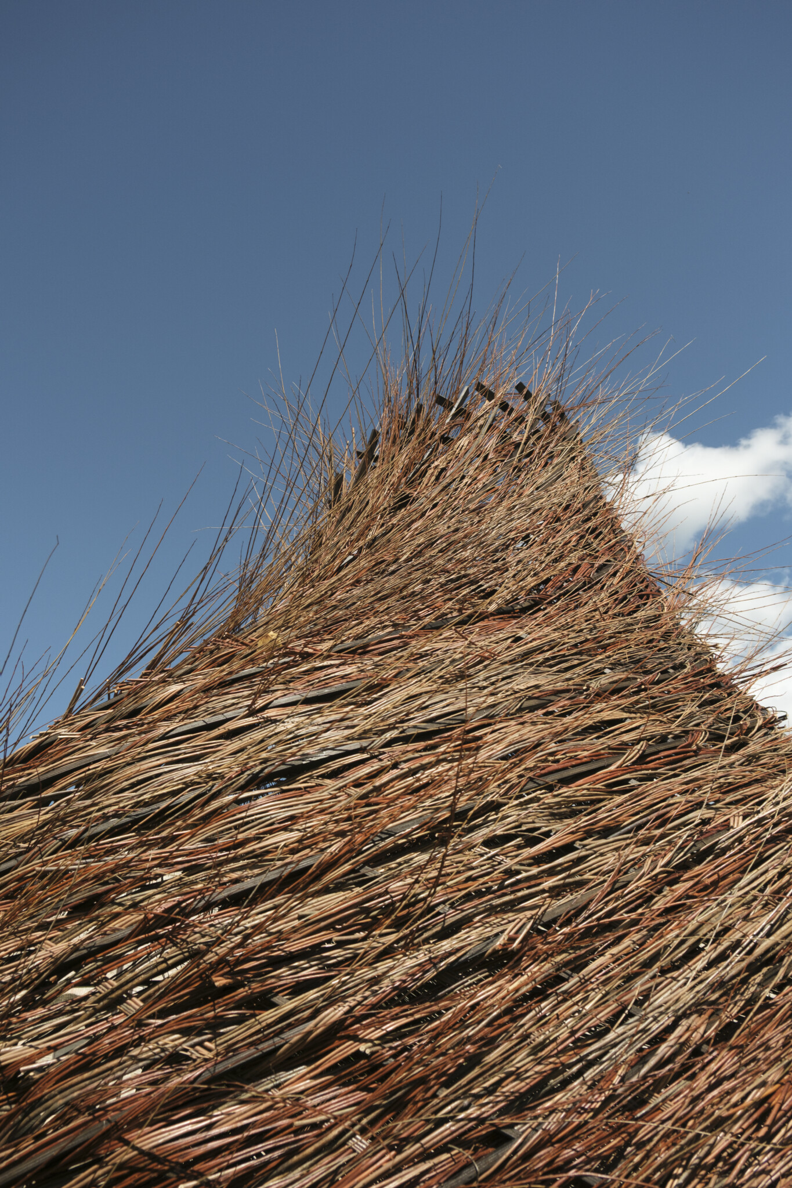
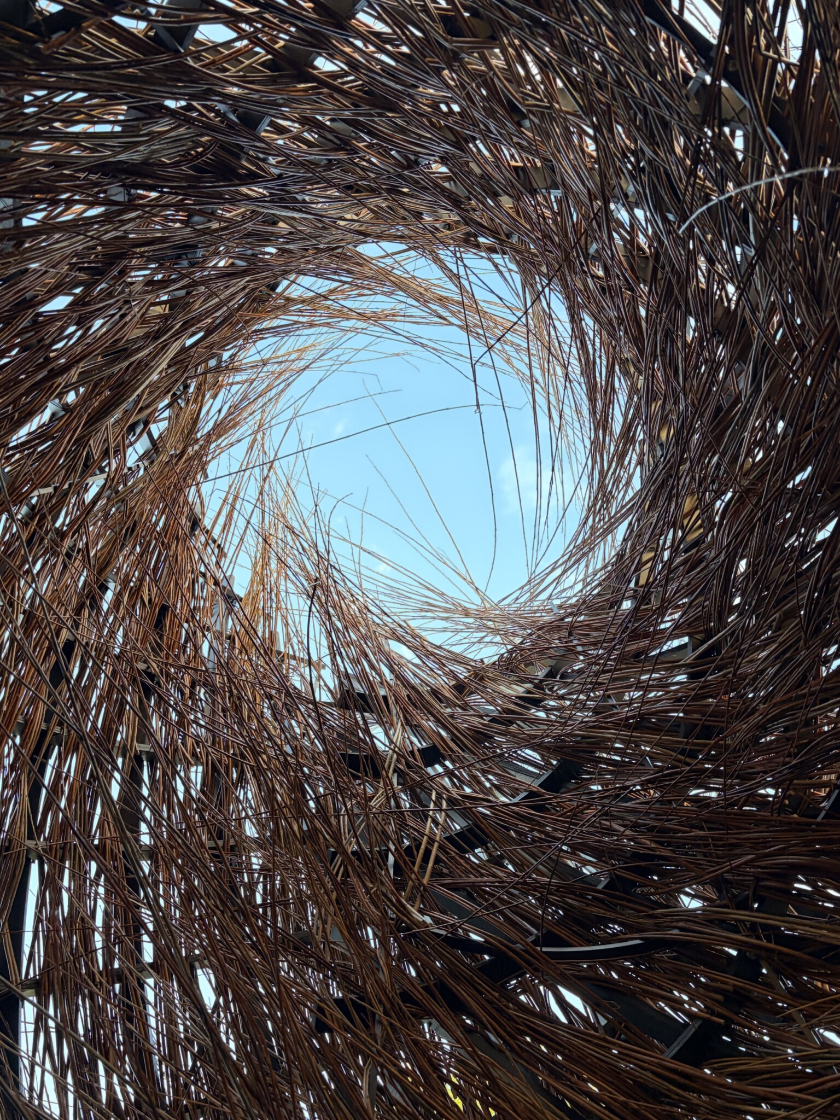
Its shape gradually extends upwards, emphasizing the spiritual dimension of the interior space. An opening at the top allows zenithal light to enter, drawing the eye towards the sky and creating a contemplative atmosphere. This vertical relationship with light strengthens the sense of introspection and the connection between humanity, nature, and the spiritual realm.
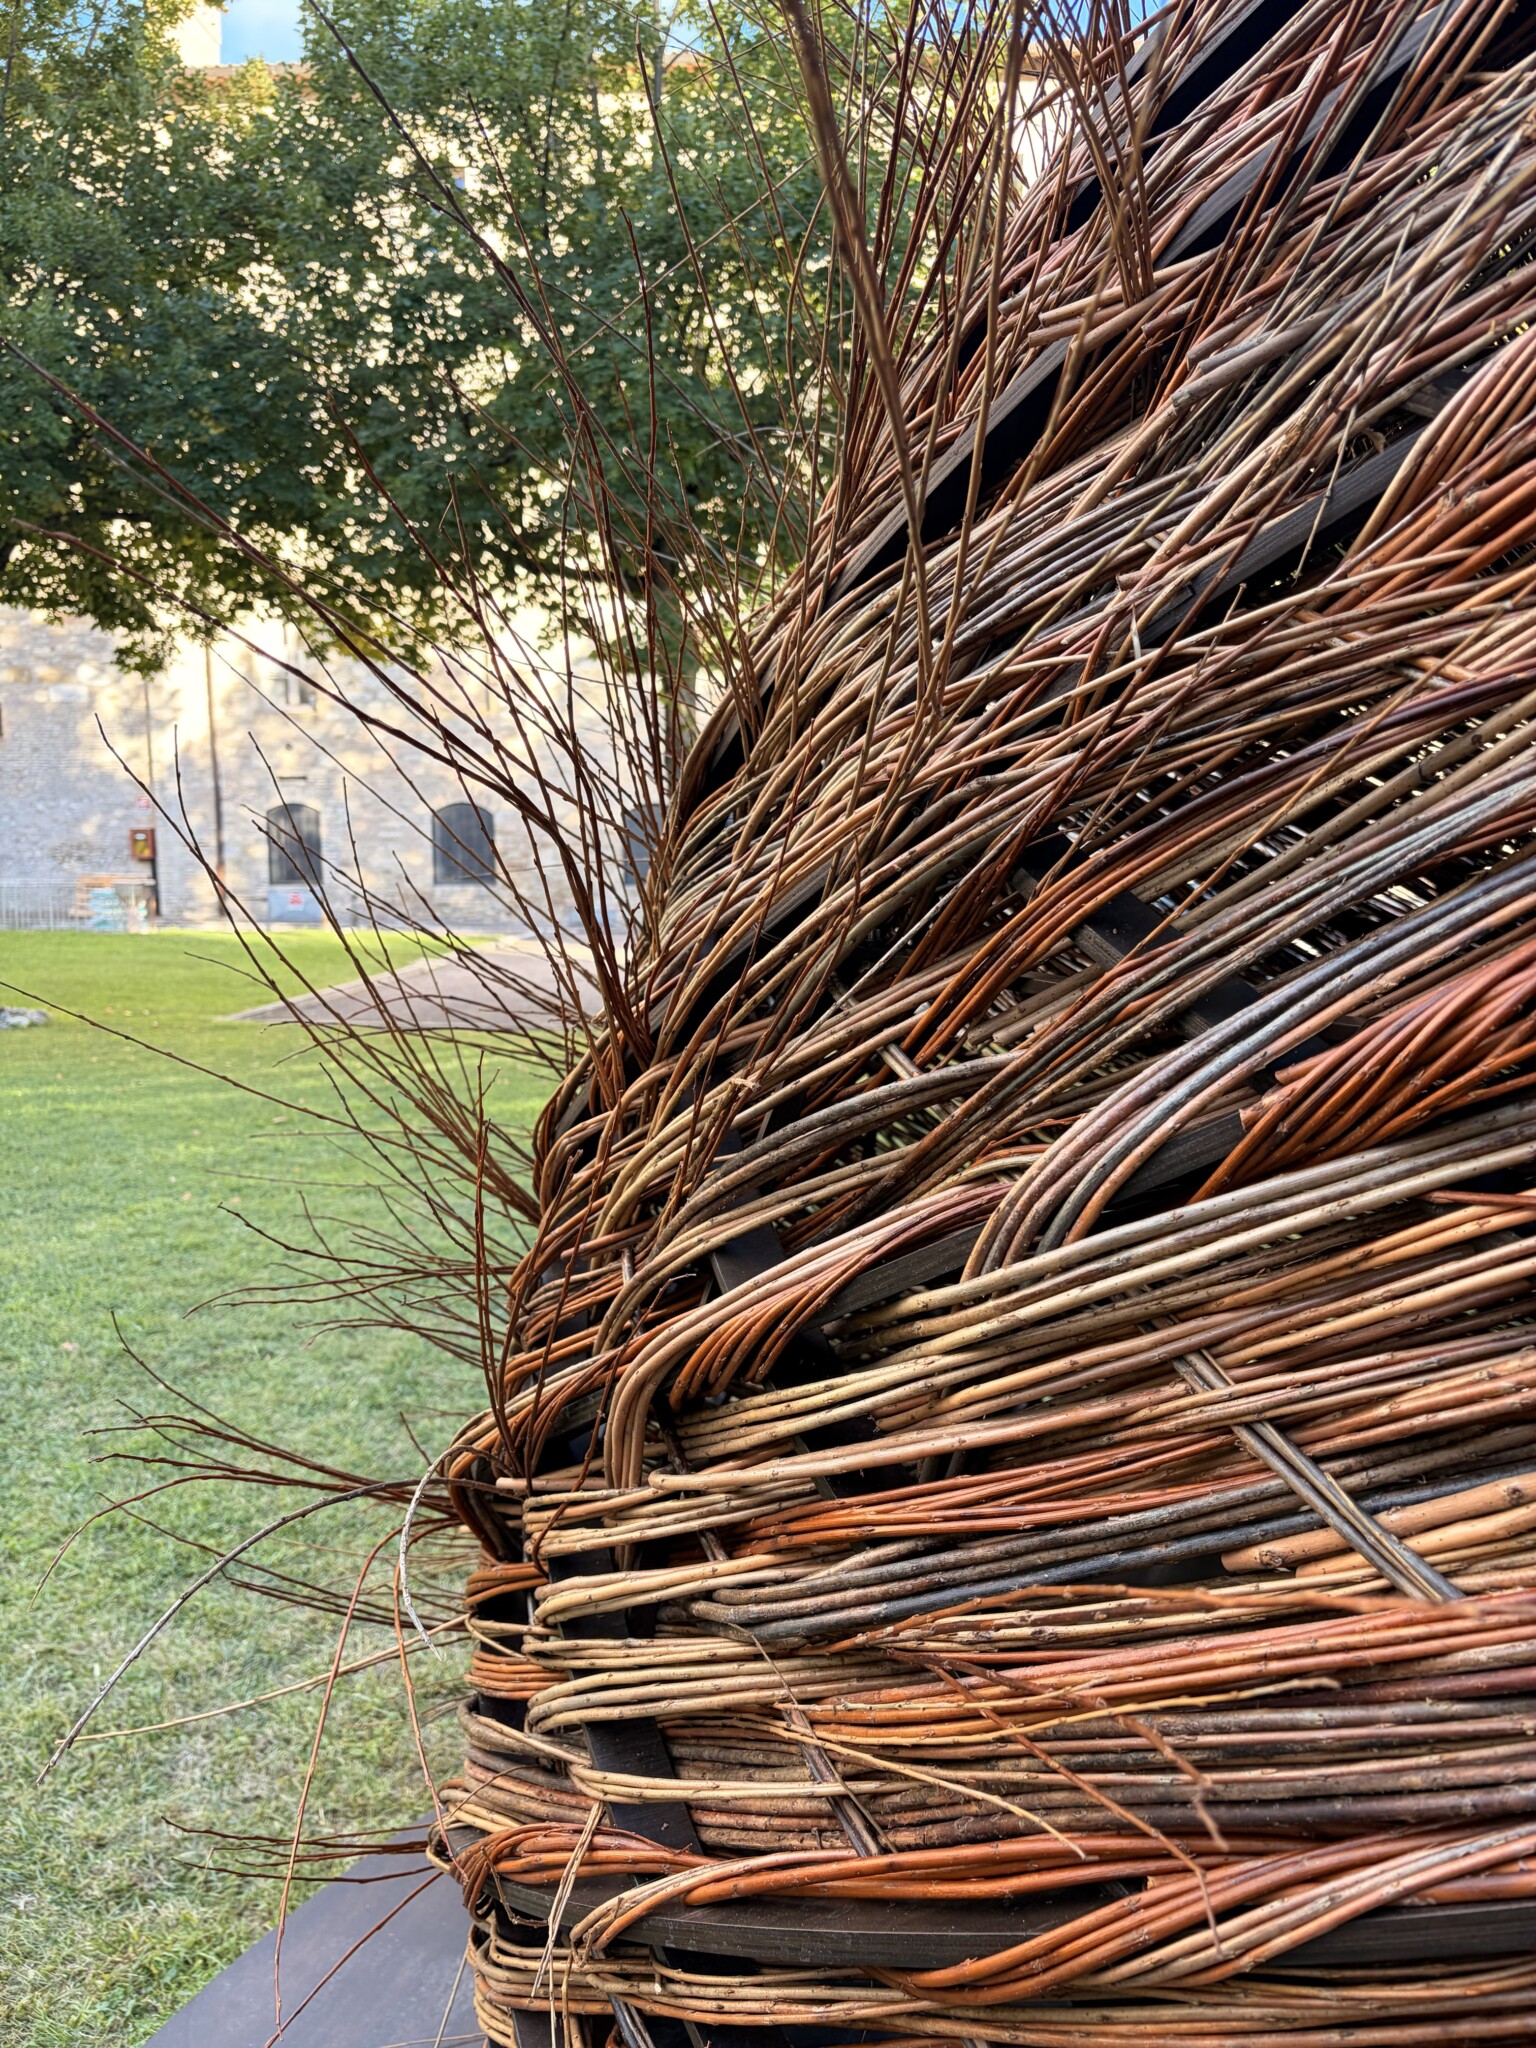
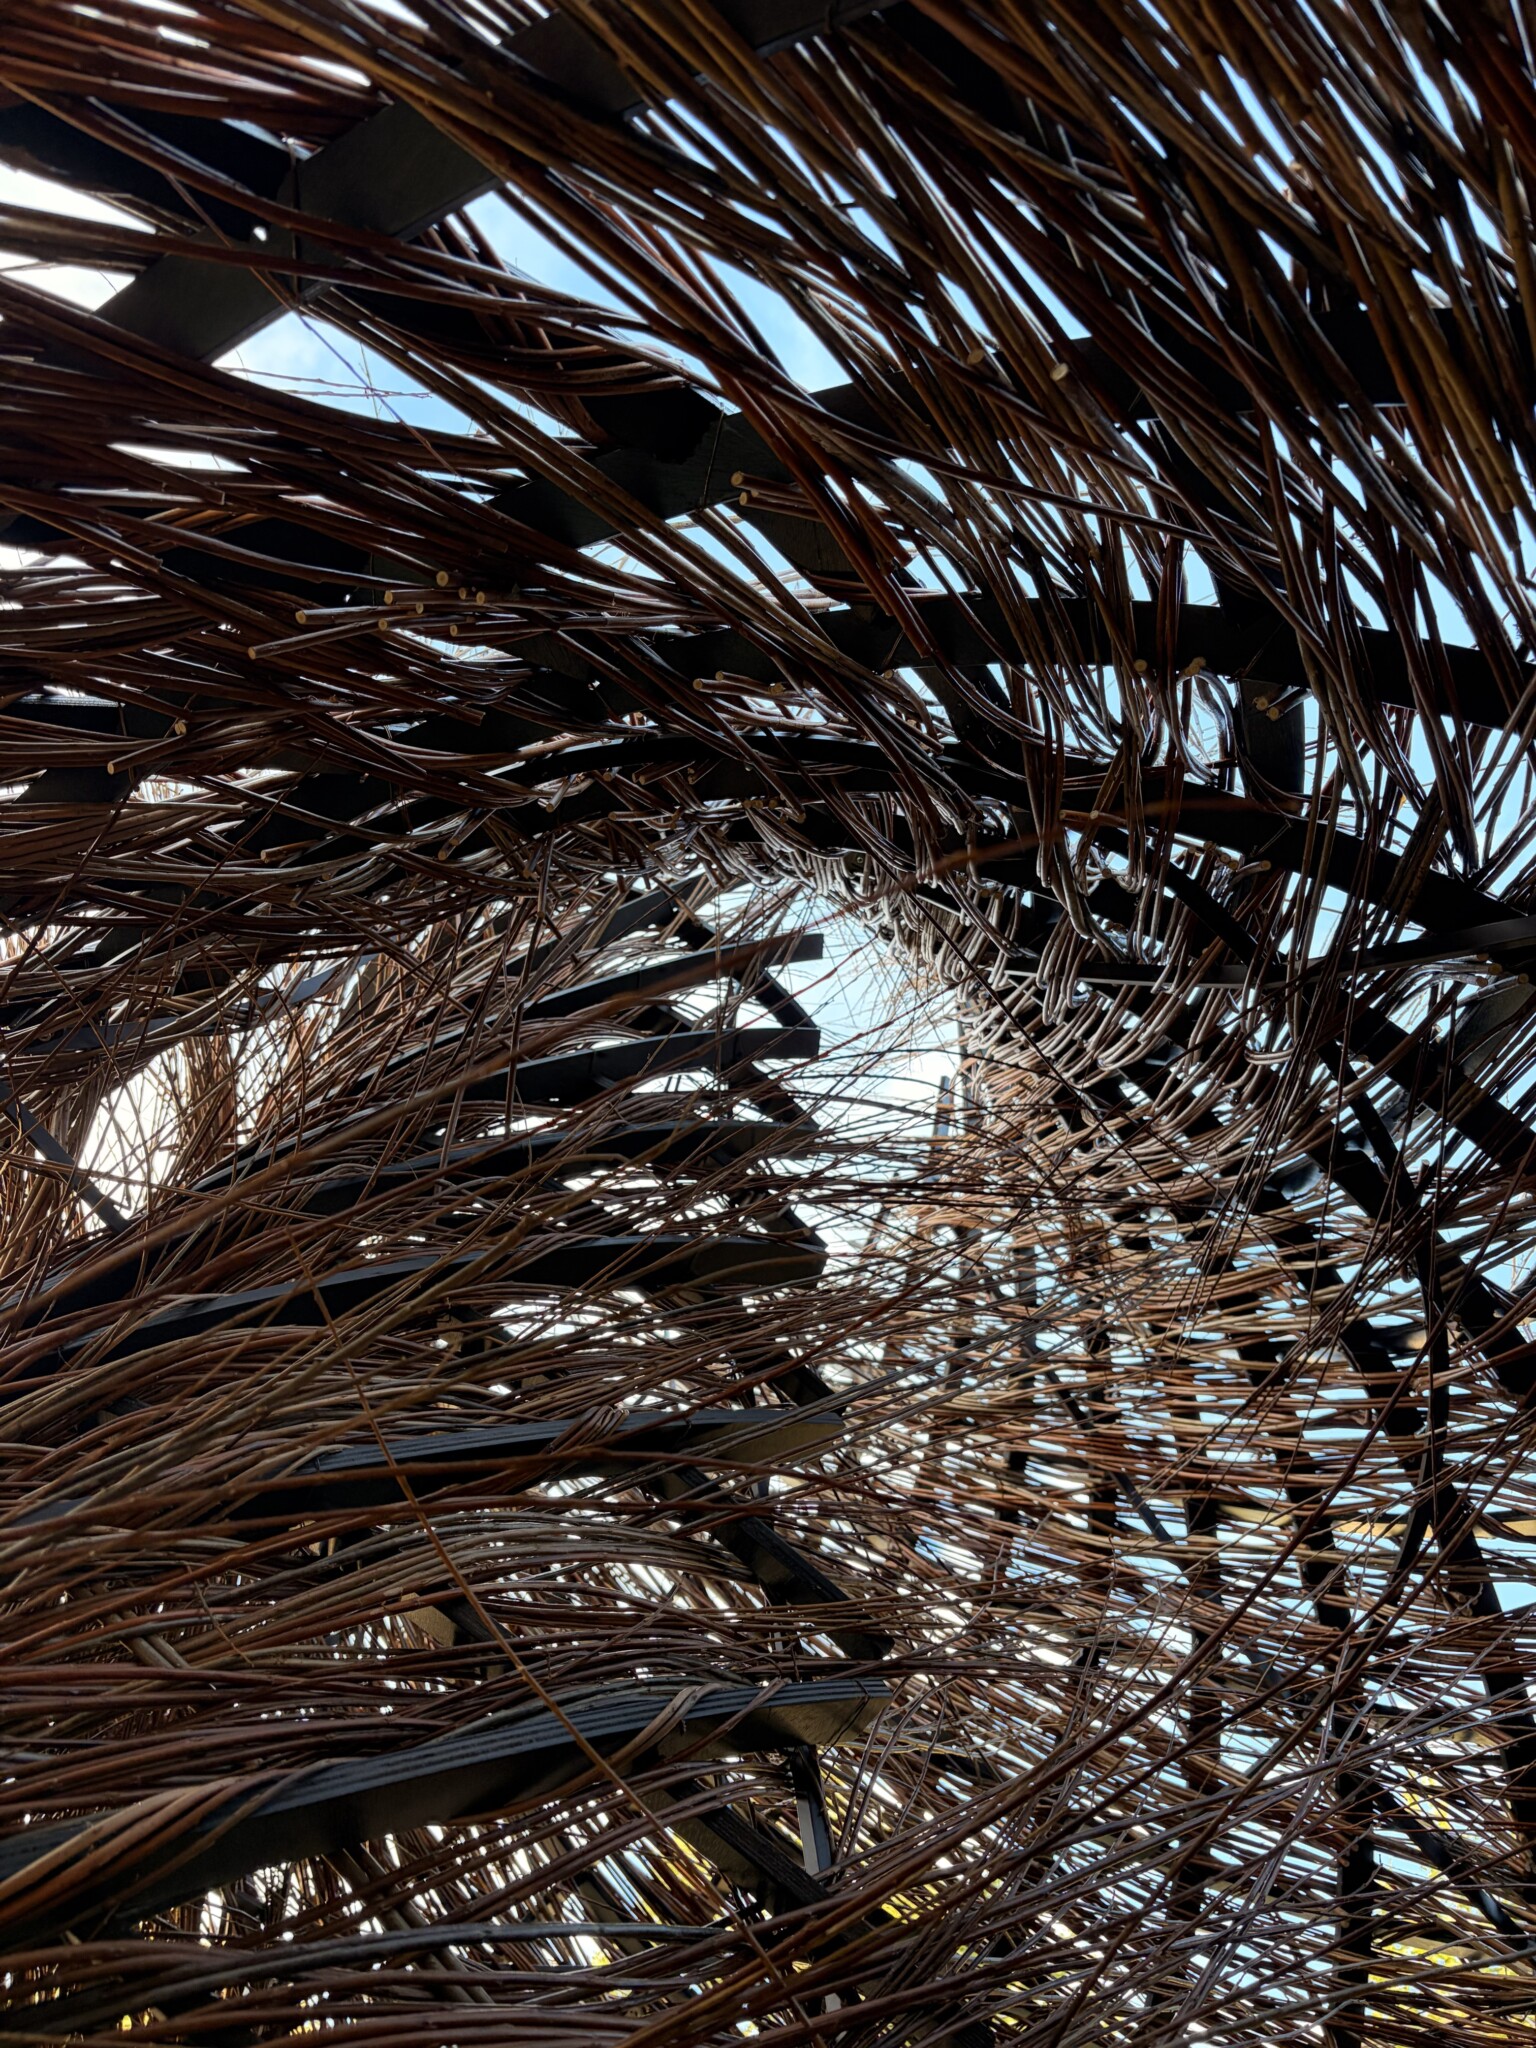
The structure is defined by interwoven willow branches, supported by a load-bearing system of 14 × 40 mm timber elements. The woven branches reinforce the structure while creating a natural and permeable envelope that provides protection without creating a sense of enclosure.